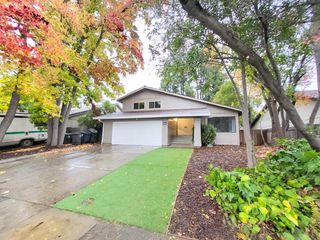
6030 Parkoaks Dr, Citrus Heights, CA 95621
- 4 beds |
- 2 baths |
- 1,858 sqft
 Single-Family Home
 Built in 1960
 8,712sqft lot
 2 car garage
 $301/sqft
 Listed 4 days ago
Property Description
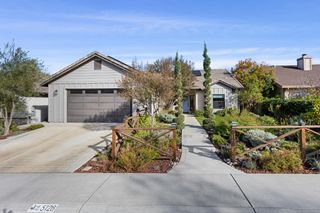
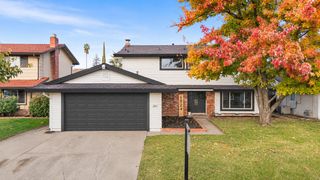
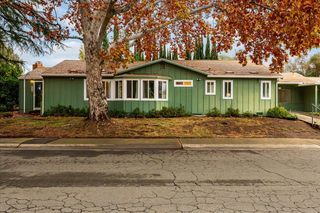
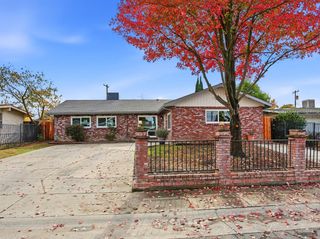
Seller is open to offering a credit toward a buydown of the buyer's mortgage interest rate! Welcome to this charming home ideally situated on a desirable corner lot in Citrus Heights! Step inside to discover a thoughtful and functional layout featuring durable vinyl flooring throughout the main living areas. The inviting living room boasts a cozy fireplace, creating a warm focal point for relaxing and gathering. The spacious kitchen is designed for both everyday living and entertaining, featuring granite countertops, crisp white cabinetry, stainless steel appliances, and a convenient pantry for additional storage. A sliding glass door from the family room provides easy access to the backyard and covered patio, creating a seamless indoor-outdoor flow. Each bedroom offers generous natural light through large windows, ample closet space, and plush carpeting for added comfort. Upstairs, a versatile loft with vaulted ceilings and large windows provides flexible space for a home office, playroom, media area, or additional lounge. Step outside to your own backyard retreat featuring a built-in pool, perfect for enjoying sunny days at home. The covered patio provides a comfortable shaded area for outdoor dining and lounging, while RV access adds convenience and flexibility. Recent upgrades include a new Samsung Smart washer and dryer, included with the home, a 240V EV charging outlet, new electrical subpanel, hybrid water heater, and a recently repaired and power-washed roof. The attached two-car garage provides ample room for parking and storage. All this just 3 minutes from grocery stores, dining, shopping, and more. Welcome home!
- Listing Status:
- Active
- Data Last Updated:
- November 22, 2026 at 1:32PM
- Listing Office:
- Navigate Realty : 3436789
- Listing Agent:
- Brianne Watters : 916 2234459
- MLS ID:
- 226138717
- Pool: Built-In
- Parking: AttachedGarage Facing SideParking spaces: 0
- Roofing: Cement
- General: FrameWoodWood SidingSlab
- HOA Amenities: 0.0
- Originating MLS: MLS Metrolist
- School District: Sacramento
- County: Sacramento
- Zoning: 229-0124-002-0000
- Utilities: PublicElectricInternet Available220 Volts
- Water: Public
- Sewer: Public Sewer
- Source: MLS Metrolist
This listing courtesy of Brianne Watters , Navigate Realty
Monthly Payment
- Principal & Interest $
- Property Taxes $
- Home Insurance $
- VA Funding Fee $

 New - 1 day ago