2823 Blue Heron Loop, Lincoln, CA 95648
- 3 beds |
- 3 baths |
- 2,214 sqft
 Single-Family Home
  Built in 2004
  6,787sqft lot
 2 car garage
  $375/sqft
  Listed 20 days ago
Property Description
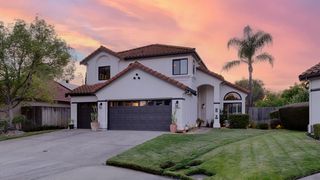
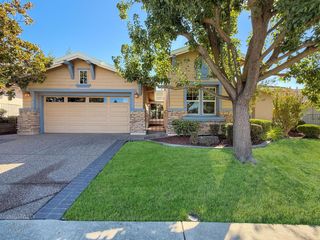
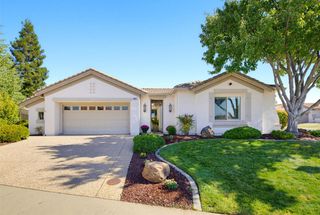
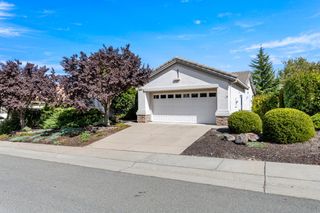
NOT YOUR TYPICAL PLUMAS! This beautifully maintained Sun City Lincoln Hills home offers a rare twist on one of the community's most popular floor plans expanded to provide 3 bedrooms + den and 3 full bathrooms. The added third bedroom features its own private en-suite bath with a beautifully finished walk-in shower, creating wonderful flexibility for guests or extended stays. All three bathrooms feature walk-in showers, including an updated hall bath. Beyond the expanded floor plan, this home is loaded with valuable upgrades including PAID SOLAR, a newer HVAC system and a WHOLE-HOUSE GENERATOR offering comfort, efficiency and peace of mind year-round. Outside, enjoy easy-care living with artificial turf in both the front and backyard, plus a freestanding spa for relaxing and unwinding. The low-maintenance setting designed so you can spend more time enjoying everything Sun City Lincoln Hills has to offer. Thoughtfully cared for, exceptionally versatile and offering features you simply don't find in the typical Plumas- this is one you'll want to see!
- Listing Status:
- Active
- Data Last Updated:
- October 8, 2026 at 7:31PM
- Listing Office:
- Realty ONE Group Complete : 6049472
- Listing Agent:
- Mina Rahimi-Reid : 916 3007183
- MLS ID:
- 226112022
- General: Spa/Hot Tub Personal
- Parking: AttachedGarage Door OpenerGarage Facing FrontParking spaces: 0
- Roofing: Tile
- General: StuccoSlab
- HOA Amenities: PoolClubhouseExercise CourseRecreation FacilitiesExercise RoomGolf CourseTennis CourtsTrailsGymParkPool182.0Monthly
- Originating MLS: MLS Metrolist
- School District: Placer
- County: Placer
- Zoning: 336-140-041-000
- Fencing: WoodFenced
- Utilities: PublicSolarNatural Gas ConnectedGenerator
- Water: PublicMeter on Site
- Sewer: Public Sewer
- Source: MLS Metrolist
This listing courtesy of Mina Rahimi-Reid , Realty ONE Group Complete
Monthly Payment
- Principal & Interest $
- Property Taxes $
- Home Insurance $
- VA Funding Fee $


 New - 4 minutes ago