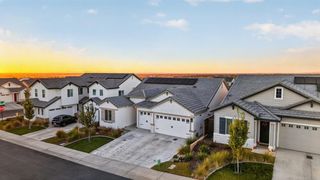
162 Calistoga, Lincoln, CA 95648
- 2 beds |
- 2 baths |
- 1,854 sqft
 Single-Family Home
  Built in 2004
  6,207sqft lot
 2 car garage
  $391/sqft
  Listed 55 minutes ago
Property Description
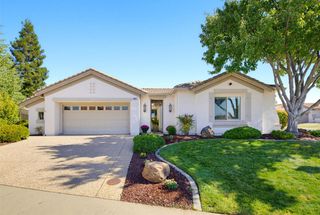
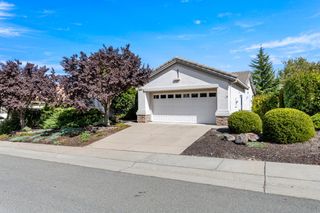
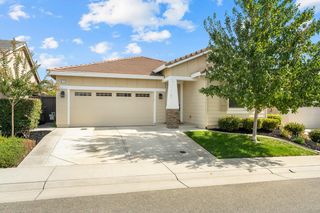
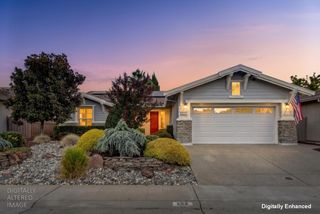
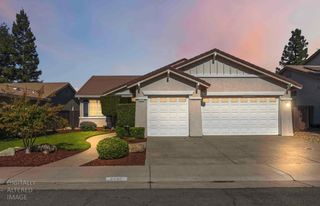
Welcome to 162 Calistoga Lane, Where Every Update Tells a Story of Care and Possibility. Nestled in the heart of Sun City Lincoln Hills, Northern California's premier 55+ active adult community, this single-story Plumas Model, home has been thoughtfully reimagined from the inside out. What began as a solid Del Webb residence has been lovingly transformed into a fresh, move-in-ready retreat that perfectly matches the resort-style living just outside its door. Step inside and you'll feel the difference immediately. The open-concept floor plan flows effortlessly, designed for easy conversation and relaxed gatherings after a day on the community's 27 miles of scenic trails or a round on one of the two championship golf courses. New laminate flooring stretches through the main living areas and primary bedroom, while soft new carpet warms the secondary bedroom and flexible den space ready to become a hobby room, office, or quiet reading nook. The kitchen has been completely reborn. New cabinets, elegant slab countertops and backsplash, and a full suite of new appliances turn everyday cooking into a pleasure. A handy pantry keeps everything organized, and just steps away, the indoor laundry/mud room makes coming home from the Orchard Creek or Kilaga Springs Lodges simple and seamless. Both bathrooms received a full makeover: new plumbing fixtures, beautifully tiled tub/shower and shower enclosures, fresh cabinets, modern lighting, tile flooring, and luxurious slab countertops. The primary suite offers a private sanctuary complete with a spacious walk-in closet your personal retreat after a morning workout at one of the two fitness centers or a relaxing afternoon at the Spa at Kilaga Springs. Thoughtful details continue throughout: a striking new fireplace surround with mantle anchors the living room, new baseboards and door hardware add polish, the entire interior has been freshly painted, and new light fixtures including recessed lighting and ceiling fans in the bedrooms create a bright, welcoming glow. Outside, refreshed landscaping and new bark enhance curb appeal, while a brand-new garage door, motor, and remote complete the picture. Here in Sun City Lincoln Hills, life is more than just a home, it's two lively lodges with indoor and outdoor pools, over 75 clubs and interest groups, pickleball and bocce courts, restaurants, and endless opportunities to stay active and connected.
- Listing Status:
- Active
- Data Last Updated:
- October 8, 2026 at 8:34PM
- Listing Office:
- Keller Williams Realty : 7888800
- Listing Agent:
- Jeffery T Deter : 916 7492181
- MLS ID:
- 226124960
- Parking: Side-by-SideGarage Facing FrontParking spaces: 0
- Roofing: Tile
- General: StuccoFrameWoodConcreteSlab
- HOA Amenities: PoolRecreation FacilitiesExercise RoomGolf CourseTennis CourtsTrailsGymMaintenanceGroundsPool188.0Monthly
- Originating MLS: MLS Metrolist
- School District: Placer
- County: Placer
- Zoning: 338-150-014-000
- Fencing: Back YardWoodFenced
- Restrictions: Age RestrictionsExterior AlterationsParking
- Utilities: Cable AvailablePublicSewer ConnectedElectricNatural Gas Available220 Volts
- Water: Public
- Sewer: Sewer in StreetPublic Sewer
- Source: MLS Metrolist
This listing courtesy of Jeffery T Deter , Keller Williams Realty
Monthly Payment
- Principal & Interest $
- Property Taxes $
- Home Insurance $
- VA Funding Fee $

 New - 19 hours ago