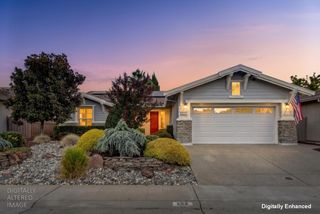
2763 Eagles Peak Ln, Lincoln, CA 95648
- 2 beds |
- 3 baths |
- 2,280 sqft
 Single-Family Home
  Built in 2005
  6,826sqft lot
 2 car garage
  $346/sqft
  Listed 11 days ago
Property Description
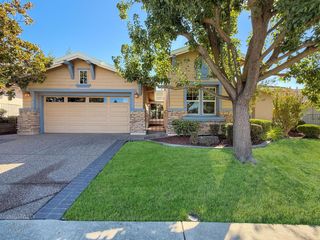
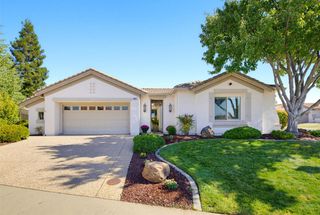
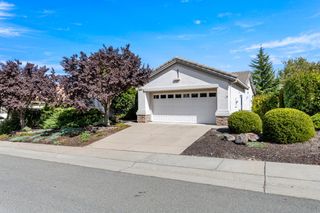
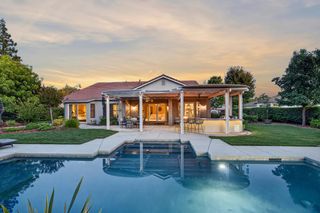
Welcome to 2763 Eagles Peak Lane, ideally located in one of Sun City Lincoln Hills most desirable areas. Mature landscaping and a covered front porch create an inviting first impression for this popular Shasta model, offering approximately 2,280 square feet of living space with 2 bedrooms plus a den, 2 full bathrooms, and a half bathroom. Inside, beautiful hardwood floors extend throughout the main living areas, complemented by an open floor plan filled with natural light. At the heart of the home, the spacious great room features a fireplace and custom built-in entertainment cabinetry and opens seamlessly to the kitchen. The well appointed kitchen features upgraded cabinetry, solid-surface countertops, double ovens, a gas cooktop, and an expansive peninsula with generous seating. A sunny breakfast nook and separate dining area provide additional spaces for dining. The spacious primary suite is privately positioned on one side of the home and features a large walk-in closet and en-suite bath. A secondary bedroom and full bathroom offer comfortable accommodations for guests, while the separate den provides an ideal space for a home office, library, or additional living area. Outside, the beautifully landscaped backyard creates a private and peaceful retreat. A spacious covered patio provides plenty of room for outdoor dining, while mature trees, established landscaping, and low maintenance grounds create an inviting setting to enjoy throughout the seasons. Sun City Lincoln Hills residents enjoy an exceptional resort style lifestyle with an impressive collection of community amenities, recreation, clubhouses, and golf. This is one not to miss!
- Listing Status:
- Active
- Data Last Updated:
- October 8, 2026 at 3:31PM
- Listing Office:
- Compass : 3452074
- Listing Agent:
- Brian Perry : 916 6136614
- MLS ID:
- 226120638
- Parking: AttachedGarage Facing FrontParking spaces: 0
- Roofing: Tile
- General: StuccoFrameSlab
- HOA Amenities: ClubhouseRacquetball CourtExercise RoomTennis CourtsTrailsPool188.0Monthly
- Originating MLS: MLS Metrolist
- School District: Placer
- County: Placer
- Zoning: 336-310-022-000
- Utilities: PublicElectric220 Volts
- Water: PublicMeter on Site
- Sewer: Public Sewer
- Source: MLS Metrolist
This listing courtesy of Brian Perry , Compass
Monthly Payment
- Principal & Interest $
- Property Taxes $
- Home Insurance $
- VA Funding Fee $

 New - 14 hours ago