4160 Tahoe Vista Dr, Rocklin, CA 95765
- 3 beds |
- 3 baths |
- 2,639 sqft
 Single-Family Home
  Built in 2000
  0.45acre lot
 3 car garage
  $356/sqft
  Listed 5 days ago
Property Description
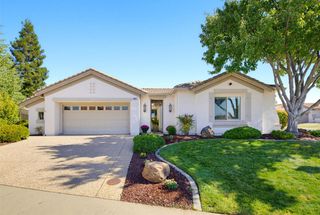
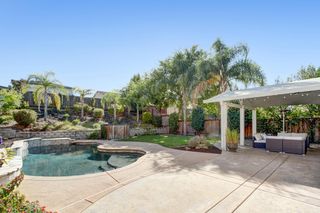
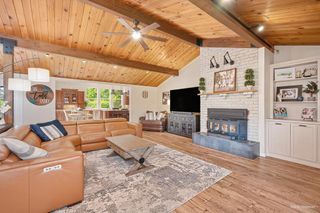
The big projects are done, so your weekends belong to you! Your day begins with the sunrise out front of this single-story Whitney remodel in gated 55+ Springfield at Whitney Oaks, where the custom front door begins the adventure and sets the stage. Step inside and the floor plan speaks for itself: soaring ceilings, open space made for entertaining, and the luxury of 3 bedrooms and 3 full bathrooms. Then the backyard calls you outside, and this is where you'll fall in love. Nearly half an acre is an entertainer's dream! Gather around the built-in Lion BBQ outdoor kitchen with ceramic bar top, take a dip in the pool, unwind in the spa, and end the evening at the fire pit as the sun sets. The vinyl patio cover with high-tech lighting keeps the party going after dark, and a robotic pool cleaner does the work for you. And that's not all! There is so much room to grow your own organic garden and herbs and add to what's already here. If this is your dream, it's all here for you. Back inside, the great room concept means the cook can be part of the conversation and entertain at the same time, with a Wolf gas cooktop, a huge island and a gas fireplace with a new mantel. And then there's the butler's pantry, complete with two wine refrigerators, ready for your next dinner party or a glass of your favorite wine at the end of the day. Choices are built in: the bedroom with the Murphy wall bed has its own bath and walk-in closet, making it a home office by day and a private guest suite when family and friends visit. The second guest bedroom features brand-new carpet. Since 2023, the sellers have invested $53,000+ in upgrades, including the outdoor kitchen, fresh landscaping and new bark, a custom-built shed, and a whole-house fan and attic fan for cool summer evenings. The spacious garage includes golf cart parking. Beyond your front door, Springfield offers a professionally staffed clubhouse, fitness center, pool, pickleball, tennis, bocce ball, walking trails and clubs for nearly every interest, with golf, shopping and dining close by. It's a lifestyle with choices, every single day. Now all you need is the key!
- Listing Status:
- Pending
- Data Last Updated:
- October 8, 2026 at 4:30PM
- Listing Office:
- GUIDE Real Estate : 9752700
- Listing Agent:
- Jill R Van Dusen : 916 7655488
- MLS ID:
- 226122329
- Rooms: Bedroom(s)Living RoomDining RoomFamily RoomPrimary BedroomFull Bath(s)GarageKitchen
- Master Bath: Shower Stall(s)Double SinksSunken TubWalk-In Closet
- Kitchen: Breakfast AreaButlers PantryPantry ClosetGranite CounterIsland
- Appliances: Built-In Electric OvenGas Cook TopGas Water HeaterHood Over RangeDishwasherDisposalMicrowavePlumbed For Ice MakerWine Refrigerator
- Dining: Dining/Living Combo
- Living Room: Other
- Laundry: CabinetsSinkInside Room
- Flooring: CarpetTile
- A/C: Ceiling Fan(s)CentralWhole House Fan
- Heating: CentralFireplace(s)Natural Gas
- Fireplace: Family RoomGas LogFireplaces: 1
- General: Built-In BarbequeFire PitSpa/Hot Tub Personal
- Other Structures: Shed(s)
- Pool: Built-InOn LotPool Sweep
- Parking: AttachedGarage Facing FrontGolf CartParking spaces: 0
- Roofing: Tile
- Windows: Dual Pane FullWindow CoveringsWindow Screens
- General: StuccoFrameWoodSlab
- HOA Amenities: PoolClubhouseRec Room w/FireplaceRecreation FacilitiesExercise RoomSpa/Hot TubTennis CourtsGymMaintenanceGroundsPool300.0Monthly
- Originating MLS: MLS Metrolist
- School District: Placer
- County: Placer
- Zoning: 375-040-007-000
- View: Hills
- Utilities: Cable AvailablePublicElectricSewer In & ConnectedInternet AvailableUnderground UtilitiesNatural Gas Connected220 Volts
- Water: PublicMeter on Site
- Sewer: Public Sewer
- Source: MLS Metrolist
This listing courtesy of Jill R Van Dusen , GUIDE Real Estate
Monthly Payment
- Principal & Interest $
- Property Taxes $
- Home Insurance $
- VA Funding Fee $

 New - 14 hours ago