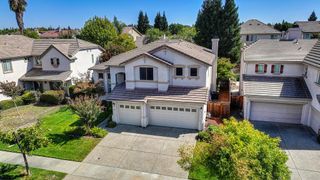
1761 Orvietto Dr, Roseville, CA 95661
- 4 beds |
- 3 baths |
- 3,080 sqft
 Single-Family Home
  Built in 2001
  7,475sqft lot
 3 car garage
  $321/sqft
  Listed 5 days ago
Property Description
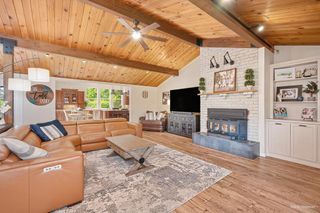
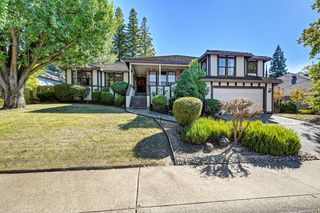
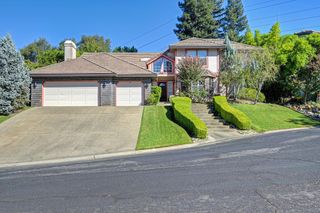
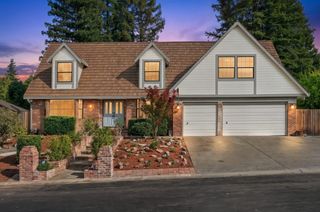
Welcome to this beautifully upgraded 4 bed/3 bath home with no HOA fees, offering 3,080 square feet of elegant living space with a downstairs bedroom and full bath, an upstairs loft that can be turned into a bedroom, and a three-car garage in Olympus Pointe, one of Roseville's most prestigious, sought-after neighborhoods, ideally located in the highly rated Eureka School District and Granite Bay High School. This gorgeous home blends timeless architecture with luxurious, high-end modern improvements, including a gourmet kitchen with stunning, durable granite countertops and maple cabinets perfect for hosting and meal prep. Some additional features include rich wood flooring downstairs, luxurious carpet upstairs, elegant crown molding for a more sophisticated design, premium window shutters, and stylish, spa-like bathrooms with upgraded bathrooms featuring modern fixtures and finishes. The home also has a premium, recently installed top-tier Lennox heating and cooling system for year-round comfort, plus a new, highly efficient water heater. The sellers have invested over $200K in all these high-quality, long-lasting upgrades. The spacious backyard is low maintenance with a covered patio and pretty rose bushes. Located just a short walk from Miners Ravine Trail, ideal for walking, running, and biking. This home can help you achieve the American dream while enjoying a healthy lifestyle. Hurry! This one will sell quickly!
- Listing Status:
- Active
- Data Last Updated:
- October 8, 2026 at 4:30PM
- Listing Office:
- Dynamic Real Estate : 3422446
- Listing Agent:
- Carmen F Micsa : 916 3422446
- MLS ID:
- 226123836
- Style: Mediterranean
- Parking: AttachedParking spaces: 0
- Roofing: Tile
- Windows: Dual Pane Full
- General: StuccoFrameTwoSlab
- HOA Amenities: 0.0
- Originating MLS: MLS Metrolist
- School District: Placer
- County: Placer
- Zoning: 461-050-013-000
- Utilities: PublicSewer In & ConnectedNatural Gas Connected220 Volts in Kitchen220 Volts in Laundry
- Water: Water District
- Sewer: Public Sewer
- Source: MLS Metrolist
This listing courtesy of Carmen F Micsa , Dynamic Real Estate
Monthly Payment
- Principal & Interest $
- Property Taxes $
- Home Insurance $
- VA Funding Fee $

 New - 2 days ago