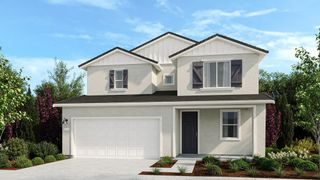
6440 Camellia Point Way, Roseville, CA 95678
- 4 beds |
- 3 baths |
- 2,963 sqft
 Single-Family Home
  Built in 2002
  7,906sqft lot
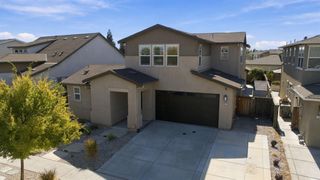
 3 car garage
  $287/sqft
  Listed 12 days ago
Property Description
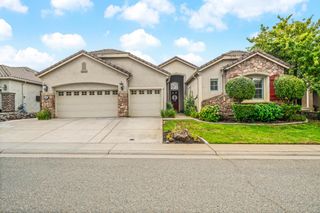
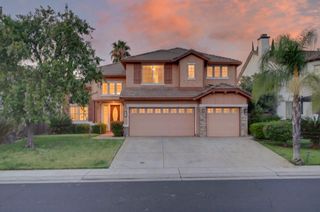
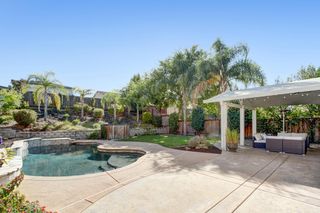
Discover a residence of exceptional quality at 6440 Camellia Point Way, Roseville, CA, USA. This residential property, presented in great condition, offers an attractive opportunity for discerning buyers seeking refined living. The kitchen, designed for both culinary artistry and social engagement, features a double oven, elegant stone counters, and a central island. Its open-plan design seamlessly integrates with the living room, fostering an inviting atmosphere for gatherings. The living room itself is distinguished by a sophisticated fireplace and a soaring high ceiling, contributing to an expansive and comfortable environment. Within the private quarters, a well-appointed bathroom offers a large double vanity and a walk-in shower, providing a spa-like experience. At least one bedroom benefits from the convenience and privacy of an ensuite bathroom. Further enhancing the property's appeal are a dedicated laundry room and a built-in garage. The outdoor spaces are equally impressive, featuring a private yard, a patio perfect for al fresco dining, and a private pool complemented by an integrated hot tub, offering exclusive relaxation and entertainment options. This property represents a compelling opportunity to acquire a residence designed for comfort and sophisticated living.
- Listing Status:
- Active
- Data Last Updated:
- October 8, 2026 at 5:30PM
- Listing Office:
- One Choice Real Estate : 2572085
- Listing Agent:
- Rodney W Reno : 916 9607925
- MLS ID:
- 226120680
- General: Spa/Hot Tub Built-In
- Style: Contemporary
- Pool: Built-InPool/Spa Combo
- Parking: Garage Facing FrontParking spaces: 0
- Roofing: Tile
- General: ConcreteStuccoFrameWoodConcreteSlab
- HOA Amenities: 0.0
- Originating MLS: MLS Metrolist
- School District: Placer
- County: Placer
- Zoning: 358-040-015-000
- Fencing: Wood
- Utilities: PublicSewer In & ConnectedNatural Gas Connected220 Volts
- Water: PublicMeter on Site
- Sewer: Public Sewer
- Source: MLS Metrolist
This listing courtesy of Rodney W Reno , One Choice Real Estate
Monthly Payment
- Principal & Interest $
- Property Taxes $
- Home Insurance $
- VA Funding Fee $

 New - 3 hours ago