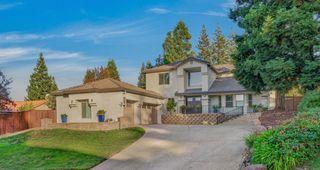
109 River Ridge Way, Folsom, CA 95630
- 5 beds |
- 3 baths |
- 3,501 sqft
 Single-Family Home
  Built in 1982
  10,576sqft lot
 3 car garage
  $328/sqft
  Listed 11 days ago
Property Description
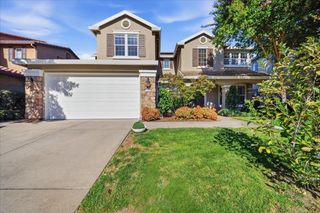
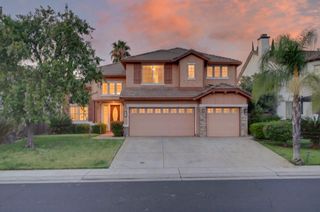
BACK ON THE MARKET with NEW UPDATES! Welcome to 109 River Ridge Way in the highly desirable American Canyon River neighborhood of Folsom! This spacious 5-bedroom, 3-bathroom home offers a functional and flexible floor plan with NEW dual-pane windows throughout the entire home, all three bathrooms beautifully remodeled , New Flooring and new carpet throughout. Pest clearance has also been completed , providing added piece of mind to the next owner. The home features 1 bedroom and 1 full bathroom downstairs, plus 4 additional bedrooms upstairs perfect for guests, a home office, or multigenerational living. Enjoy two separate living areas, a formal dining room, and generously sized bedrooms with plenty of space for everyday living and entertaining. The private backyard is an entertainer's dream, featuring a resort-style pool, RV access, mature oak trees, and fruit trees. Relax, entertain, and enjoy the California lifestyle right in your own backyard. Conveniently located near Folsom Lake, walking and biking trails, parks, shopping, dining, and highly rated schools. Enjoy an established Folsom neighborhood with limited HOA restrictions and a strong sense of community. Back on the market, freshly updated, and ready for its next owner! Don't miss the opportunity to make this beautiful Folsom home your own
- Listing Status:
- Active
- Data Last Updated:
- October 8, 2026 at 5:30PM
- Listing Office:
- GUIDE Real Estate : 9752700
- Listing Agent:
- Ridhi Sahni : 916 8681745
- MLS ID:
- 226121146
- General: Spa/Hot Tub Built-In
- Style: Other
- Pool: Other
- Parking: 1/2 Car SpaceRV AccessParking spaces: 0
- Roofing: Metal
- General: StoneStuccoVinyl SidingRaised
- HOA Amenities: Other42.0Monthly
- Originating MLS: MLS Metrolist
- School District: Sacramento
- County: Sacramento
- Zoning: 213-0930-025-0000
- Utilities: PublicOther
- Water: Public
- Sewer: Public Sewer
- Source: MLS Metrolist
This listing courtesy of Ridhi Sahni , GUIDE Real Estate
Monthly Payment
- Principal & Interest $
- Property Taxes $
- Home Insurance $
- VA Funding Fee $

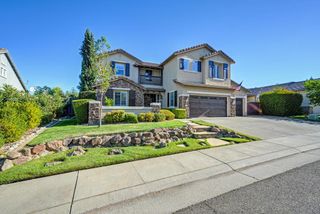
 New - 1 hour ago