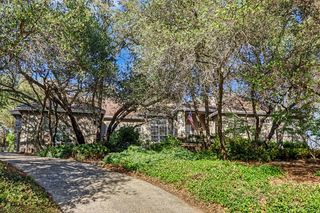
2547 Lakeridge Oaks Dr, El Dorado Hills, CA 95762
- 4 beds |
- 3 baths |
- 3,010 sqft
 Single-Family Home
  Built in 1986
  0.61acre lot
 3 car garage
  $326/sqft
  Listed 5 days ago
Property Description
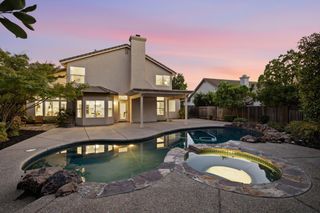
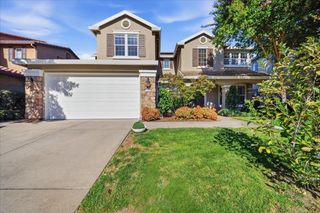
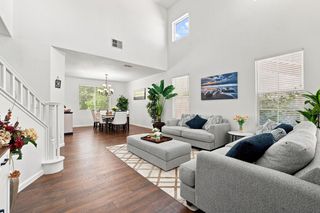
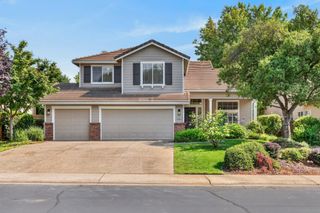
Room to grow, space to gather and an El Dorado Hills lifestyle that's hard to beat. Tucked into the desirable Lakeridge Oaks community, this 4-bedroom, 3-bath home offers 3,010 square feet on a private .61-acre settingan ideal combination for buyers ready for more space inside and out. The light-filled floor plan provides generous living and entertaining areas, a remodeled kitchen, fresh interior paint and new carpet. A downstairs bedroom with a full bath adds valuable flexibility for guests or extended family. There's also a downstairs dedicated home office. Outside mature landscaping creates a peaceful backdrop for the expansive deck and spacious backyard, while the pool is ready to be reimagined into your own private retreat. An oversized garage provides room for cars, bikes, lake gear and all the extras that come with an active lifestyle. Just minutes away, a scenic trail leads to Folsom Lake in approximately 10 minutes on footperfect for swimming, kayaking, paddleboarding and weekend adventures. Located within an excellent school district and surrounded by established homes and natural beauty, this is a rare opportunity to put down roots in one of El Dorado Hills' most desirable neighborhoods. More room. More privacy. More possibilities. Welcome to Lakeridge Oaks.
- Listing Status:
- Active
- Data Last Updated:
- October 8, 2026 at 4:30PM
- Listing Office:
- Windermere Signature Properties Downtown : 4477878
- Listing Agent:
- Pettit P Gilwee : 916 3300490
- MLS ID:
- 226123055
- General: BalconyCovered CourtyardSpa/Hot Tub Built-In
- Pool: Built-In
- Parking: AttachedEnclosedGarage Door OpenerGarage Facing FrontInterior AccessParking spaces: 0
- Roofing: Tile
- Windows: Dual Pane Full
- General: BrickWoodLap SidingTwoSlab
- HOA Amenities: See RemarksMaintenanceGrounds870.0Annually
- Originating MLS: MLS Metrolist
- School District: El Dorado
- County: El Dorado
- Topography: Level
- Zoning: 124-353-024-000
- View: Orchard
- Fencing: Back Yard
- Utilities: PublicSewer In & Connected220 Volts in Kitchen220 Volts in Laundry
- Water: Private
- Sewer: Public Sewer
- Source: MLS Metrolist
This listing courtesy of Pettit P Gilwee , Windermere Signature Properties Downtown
Monthly Payment
- Principal & Interest $
- Property Taxes $
- Home Insurance $
- VA Funding Fee $

 New - 9 hours ago