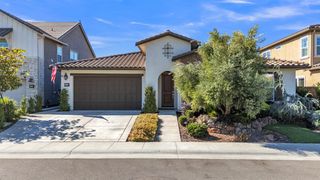
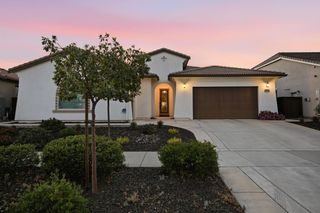
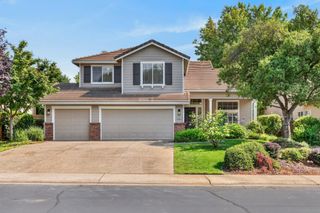
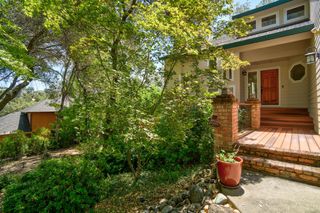
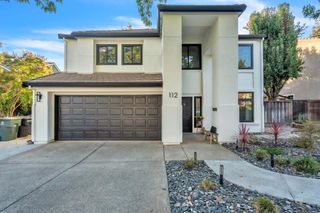
254 Luna Cir, Folsom, CA 95630
- 4 beds |
- 3 baths |
- 2,644 sqft
 Single-Family Home
  Built in 1997
  0.27acre lot
 3 car garage
  $378/sqft
  Listed 16 hours ago
Property Description
Welcome to 254 Luna Circle, thoughtfully updated and ready for its next chapter in Folsom. Step inside to a bright, refreshed interior where carefully selected finishes create a clean and cohesive feel throughout the home. The beautifully updated kitchen serves as the centerpiece, featuring crisp white cabinetry, a contrasting navy island, Taj Mahal quartz countertops, gold accents, and a fresh modern look designed for both everyday living and entertaining. New flooring and fresh interior paint carry throughout the home, while updated finishes add warmth and character to the spaces. The thoughtful improvements continue into the bathrooms, creating a move in ready home that feels current without losing its comfortable and inviting atmosphere. Outside, enjoy a one of a kind private backyard complete with a swimming pool, abundance of grass and greenery, offering plenty of opportunity to relax, entertain, and enjoy Folsom's warm summer days. Located in an established Folsom neighborhood with convenient access to shopping, dining, recreation, and everything the surrounding area has to offer, 254 Luna Circle combines a refreshed interior, desirable outdoor living, and a location that makes it easy to enjoy the Folsom lifestyle.
- Listing Status:
- Active
- Data Last Updated:
- October 8, 2026 at 4:30PM
- Listing Office:
- eXp Realty of California, Inc. : 6988076
- Listing Agent:
- Davieon R Jackson : 323 3173384
- MLS ID:
- 226124563
- General: Spa/Hot Tub Built-In
- Pool: Built-In
- Parking: AttachedGarage Facing FrontParking spaces: 0
- Roofing: Tile
- General: StuccoWoodTwoSlab
- HOA Amenities: 0.0
- Originating MLS: MLS Metrolist
- School District: Sacramento
- County: Sacramento
- Topography: Level
- Zoning: 072-1080-028-0000
- Fencing: Wood
- Utilities: Public220 Volts
- Water: Public
- Sewer: Public Sewer
- Source: MLS Metrolist
This listing courtesy of Davieon R Jackson , eXp Realty of California, Inc.
Monthly Payment
- Principal & Interest $
- Property Taxes $
- Home Insurance $
- VA Funding Fee $

 New - 9 hours ago