4336 Hummingbird Cir, Folsom, CA 95630
- 4 beds |
- 3 baths |
- 2,662 sqft
 Single-Family Home
  Built in 2019
  7,349sqft lot
 2 car garage
  $383/sqft
  Listed 14 hours ago
Property Description
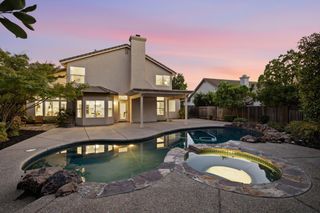
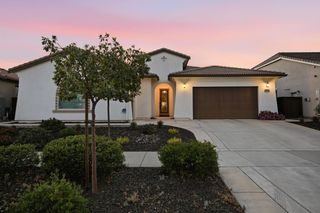
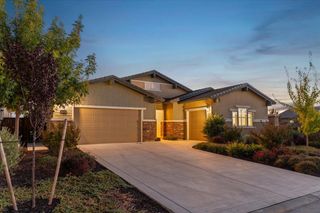
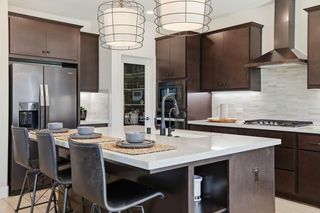
Located in the highly desired Folsom Ranch neighborhood, this beautifully upgraded Lennar home offers 3 bedrooms, a dedicated office, 2.5 bathrooms, a desirable view lot, and NO HOA! Designed for modern living and effortless entertaining, the spacious modern open-concept floor plan seamlessly blends style, comfort, and functionality, creating a bright and inviting atmosphere throughout. The chef-inspired kitchen features a large center island, sleek countertops, and high-end appliances, opening to an inviting living area highlighted by a cozy fireplace. Step outside to your private backyard retreat, where beautiful views and thoughtfully designed outdoor living spaces create the ultimate setting for relaxation and entertaining. The backyard features a stunning outdoor kitchen with a pergola, built-in fire pit, and retractable outdoor shades, creating the perfect space for year-round enjoyment. The covered California room features its own fireplace and retractable outdoor shades for added comfort and privacy, while a Phantom screen allows the expansive sliding glass doors to remain open, creating a seamless indoor-outdoor living experience. Ideally situated within walking distance of Prospector Park and Mangini Ranch Elementary School, with convenient access to shopping, dining, and outdoor recreation. With NO HOA, exceptional upgrades, and a desirable view lot, this home offers the perfect combination of modern luxury, indoor-outdoor living, and an unbeatable Folsom Ranch location!
- Listing Status:
- Active
- Data Last Updated:
- October 8, 2026 at 4:30PM
- Listing Office:
- eXp Realty of California Inc. : 8327179
- Listing Agent:
- Ahrash Zamanianeyazdi : 916 8129924
- MLS ID:
- 226125442
- Parking: AttachedParking spaces: 0
- Roofing: Tile
- General: ConcreteStuccoConcreteSlab
- HOA Amenities: 0.0
- Originating MLS: MLS Metrolist
- School District: Sacramento
- County: Sacramento
- Zoning: 072-3480-069-0000
- Utilities: Cable Available220 Volts
- Water: Public
- Sewer: Sewer in Street
- Source: MLS Metrolist
This listing courtesy of Ahrash Zamanianeyazdi , eXp Realty of California Inc.
Monthly Payment
- Principal & Interest $
- Property Taxes $
- Home Insurance $
- VA Funding Fee $

 New - 9 hours ago