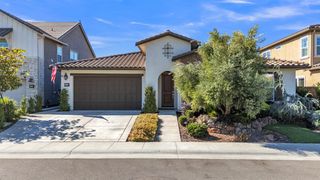
3012 Calypso Cir, El Dorado Hills, CA 95762
- 3 beds |
- 3 baths |
- 2,756 sqft
 Single-Family Home
  Built in 2019
  6,970sqft lot
 3 car garage
  $358/sqft
  Listed 5 days ago
Property Description
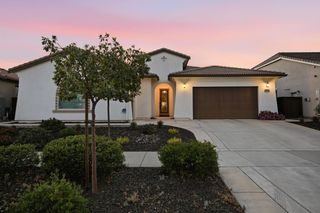
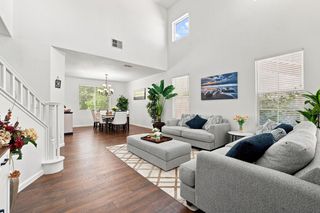
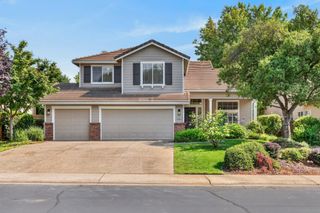
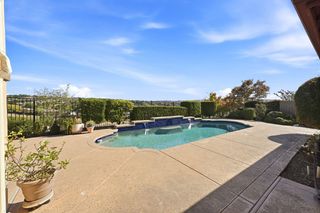
Welcome to easy, resort-style living in this gated 55+ Heritage community! This beautifully maintained, single-story Lennar Vanderbilt Estates home features 3 bedrooms, 2.5 baths, a 3-car garage and an ideally sized, low-maintenance lot. The light-filled, open-concept floor plan offers a spacious great room and dining area, with the secondary bedrooms thoughtfully separated from the private primary suite, giving a sense of privacy. The impressive kitchen features a large dining bar, walk-in pantry, abundant cabinetry, six-burner commercial-style gas range and dual ovens. Custom shutters, OWNED solar and a tankless water heater add comfort, style and efficiency. Enjoy incredible community amenities including The Retreat and The Resort clubhouses which include swimming pools, fitness facilities, lighted pickleball and tennis courts, walking trails, parks, BBQ areas, a fire pit and plenty of opportunities to gather and socialize. Beautifully cared for, thoughtfully designed and ready to enjoy!
- Listing Status:
- Active
- Data Last Updated:
- October 8, 2026 at 5:30PM
- Listing Office:
- Real Broker Technologies : 6638680
- Listing Agent:
- Nanette Jones : 916 5247026
- MLS ID:
- 226123106
- Style: See Remarks
- Pool: Built-InCommon FacilityIndoorsLapSee Remarks
- Parking: AttachedGarage Door OpenerGarage Facing FrontGarage Facing SideInterior AccessParking spaces: 0
- Roofing: Tile
- Windows: Dual Pane FullWindow Screens
- General: StuccoFrameSlab
- HOA Amenities: BarbequePoolClubhouseDog ParkRec Room w/FireplaceRecreation FacilitiesExercise RoomSpa/Hot TubTennis CourtsTrailsGymOtherMaintenanceGrounds258.0Monthly
- Originating MLS: MLS Metrolist
- School District: El Dorado
- County: El Dorado
- Topography: Level
- Zoning: 117-690-059-000
- Restrictions: Age RestrictionsSignsParking
- Utilities: Cable AvailablePublicSewer ConnectedElectricInternet AvailableSolar220 Volts
- Water: PublicWater District
- Sewer: Public Sewer
- Source: MLS Metrolist
This listing courtesy of Nanette Jones , Real Broker Technologies
Monthly Payment
- Principal & Interest $
- Property Taxes $
- Home Insurance $
- VA Funding Fee $

 New - 15 hours ago