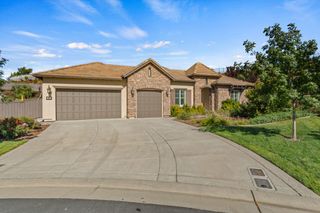
5031 Tesoro Way, El Dorado Hills, CA 95762
- 3 beds |
- 3 baths |
- 2,751 sqft
 Single-Family Home
  Built in 2003
  0.25acre lot
 3 car garage
  $409/sqft
  Listed 8 days ago
Property Description
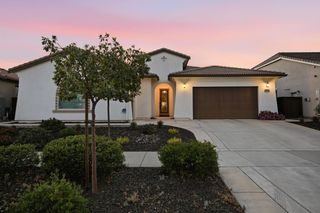
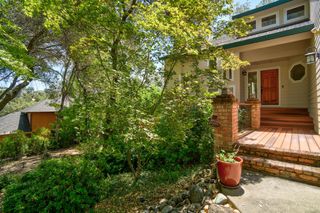
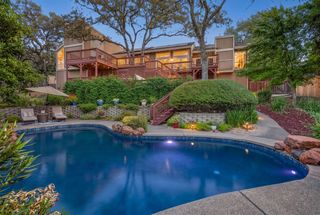
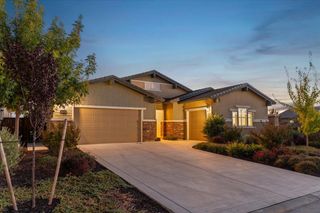
Welcome to this beautiful Mediterranean-style home in the award-winning and highly sought-after Serrano Country Club. This elegant single-story residence offers 3-4 bedrooms and 2.5 bathrooms with a spacious, open-concept floor plan. Soaring ceilings and abundant natural light create a bright and inviting atmosphere, while the cozy fireplace adds warmth and character to the living space. Beautiful hardwood and stone flooring enhance the home's timeless Mediterranean style, complemented by plantation shutters and crown molding throughout. The well-appointed kitchen features stainless steel appliances and granite countertops and flows seamlessly into the main living and dining areas, making everyday living and entertaining effortless. Step outside to enjoy the peaceful greenbelt view behind the home, creating a wonderful sense of privacy and an inviting connection to the outdoors. The backyard features a private pool, perfect for relaxing, entertaining, and enjoying the beautiful surroundings. With its desirable single-story layout, sophisticated finishes, inviting outdoor living space, and serene greenbelt setting, this thoughtfully designed home offers a wonderful blend of comfort, style, and functionality. Welcome home!
- Listing Status:
- Active
- Data Last Updated:
- October 8, 2026 at 5:30PM
- Listing Office:
- Coldwell Banker Realty : 9331155
- Listing Agent:
- Lauren Anderson : 916 2845167
- MLS ID:
- 226106351
- Style: Mediterranean
- Pool: Built-InPool SweepGunite Construction
- Parking: AttachedGolf CartParking spaces: 0
- Roofing: CementTile
- Windows: Dual Pane FullWindow CoveringsWindow Screens
- General: StuccoSlab
- HOA Amenities: PlaygroundGreenbeltTrailsParkMaintenanceExteriorMaintenanceGroundsSecurity283.0Monthly
- Originating MLS: MLS Metrolist
- School District: El Dorado
- County: El Dorado
- Zoning: 122-200-005-000
- View: Garden/Greenbelt
- Fencing: Back YardMetalWood
- Utilities: PublicGenerator220 Volts in Kitchen220 Volts in Laundry
- Water: Public
- Sewer: Public Sewer
- Source: MLS Metrolist
This listing courtesy of Lauren Anderson , Coldwell Banker Realty
Monthly Payment
- Principal & Interest $
- Property Taxes $
- Home Insurance $
- VA Funding Fee $

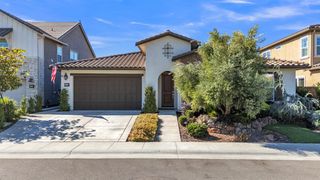
 New - 15 hours ago