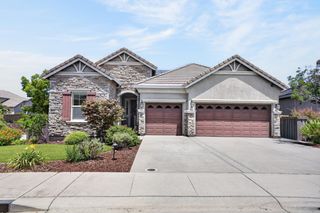
239 Candlewood Ct, El Dorado Hills, CA 95762
- 3 beds |
- 4 baths |
- 3,248 sqft
 Single-Family Home
  Built in 2018
  0.5acre lot
 3 car garage
  $369/sqft
  Listed 6 days ago
Property Description
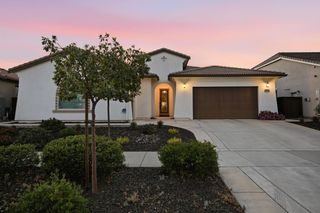
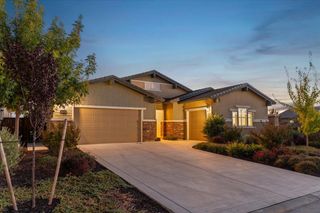
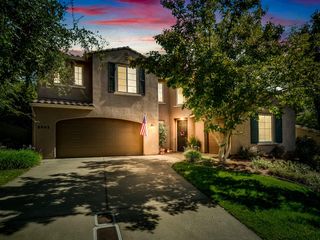
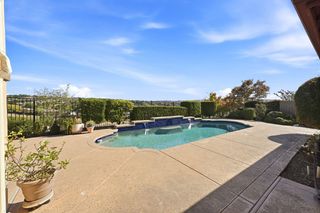
At 239 Candlewood Ct, El Dorado Hills, CA, discover a residential property of exceptional quality. This luxury house, in great condition, presents an amazing design crafted with top-tier materials, offering an unparalleled living experience. The kitchen serves as the heart of this residence, featuring stainless steel appliances, including a double oven and a smart refrigerator. Stone counters adorn the expansive island, which also incorporates a sink, facilitating both meal preparation and social engagement. This culinary space seamlessly integrates with the living room in an open-plan design, complemented by a dedicated pantry and a built-in microwave. The bathrooms are thoughtfully designed, offering a spacious layout for comfort and functionality. Master features two sinks, providing ample personal space, and a walk-in shower, with multiple shower heads, for a refined daily routine. Each bedroom offers a private sanctuary, with a distinctive tray ceiling adding an architectural flourish. Practicality is elegantly addressed with a walk-in closet, ensuring ample storage and organization. Additional features enhancing this property include a private yard, offering secluded outdoor enjoyment. Energy efficiency is prioritized with installed solar panels, while a dedicated laundry room adds convenience. An attached 3-car garage provides secure parking and storage, and the outdoor living experience is further enriched by a patio and a covered patio, perfect for relaxation or entertaining. A private outdoor hot tub offers an exclusive retreat. This property invites a closer look for those seeking an elevated living experience, distinguished with Luxury.
- Listing Status:
- Active
- Data Last Updated:
- October 8, 2026 at 5:30PM
- Listing Office:
- Excel Realty Inc. : 2225306
- Listing Agent:
- Malia Z Naval DC : 925 3237764
- MLS ID:
- 226123312
- General: Covered CourtyardUncovered CourtyardDog Run
- Style: RanchContemporary
- Parking: EV ChargingParking spaces: 0
- Roofing: Cement
- General: StoneStuccoSlab
- Road/Access: Paved
- HOA Amenities: BarbequePlaygroundPoolClubhouseRec Room w/FireplaceRecreation FacilitiesExercise RoomSpa/Hot TubTrailsGymParkPool207.0Monthly
- Originating MLS: MLS Metrolist
- School District: El Dorado
- County: El Dorado
- Zoning: 118-450-021-000
- Fencing: Back Yard
- Utilities: PublicSewer In & ConnectedInternet AvailableSolar3 Phase220 Volts
- Water: Public
- Sewer: Public Sewer
- Source: MLS Metrolist
This listing courtesy of Malia Z Naval DC , Excel Realty Inc.
Monthly Payment
- Principal & Interest $
- Property Taxes $
- Home Insurance $
- VA Funding Fee $

 New - 15 hours ago