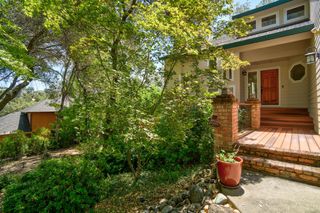
8043 Murcia Way, El Dorado Hills, CA 95762
- 4 beds |
- 3 baths |
- 3,105 sqft
 Single-Family Home
  Built in 2006
  0.43acre lot
 3 car garage
  $385/sqft
  Listed 7 days ago
Property Description
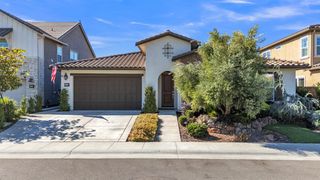
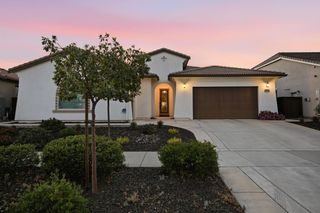
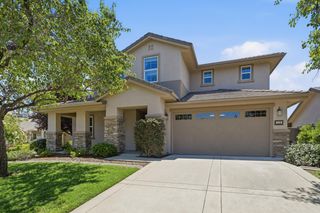
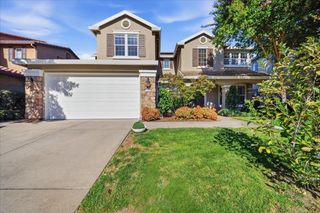
Beautiful and private oasis behind the gates of Serrano. Tucked away on a quiet street, this recently renovated home perfectly blends sophisticated entertaining spaces with everyday comfort. Enjoy thoughtful, high-end upgrades throughout, highlighted by elegant wood flooring and a custom iron hand rail. Gourmet kitchen features professional-grade appliances, copper backsplash, furniture-grade cabinetry, and large granite slab island with seating. The kitchen flows seamlessly into the family room, where a dramatic fireplace surround and a custom wine cellar create an inviting ambiance. For formal gatherings, the residence boasts grand two-story living and dining rooms, as well as a versatile billiard room illuminated by elegant lighting. Entertainment reaches new heights in the dedicated home theater, complete with a projector screen and blackout curtains. Designed for ultimate convenience, the main-level primary suite serves as a luxurious retreat. It offers an expansive walk-in closet and a spa-like bath adorned with Peruvian marble counters, dual bowl sinks, a freestanding soaking tub, and a walk-in shower with a rain shower head. Step outside to a dream backyard oasis. Expansive patios, a sparkling pool, and lush, professional landscaping offer a flawless setting for relaxing or hosting grand outdoor gatherings. An oversized three-car garage completes this exceptional property. Located in the highly desirable Buckeye Union and Oak Ridge High School districts. Buyer to verify all information.
- Listing Status:
- Active
- Data Last Updated:
- October 8, 2026 at 5:30PM
- Listing Office:
- BERKSHIRE HATHAWAY Home Services NorCal Real Estate : 3649300
- Listing Agent:
- Angela Dameri : 916 3165567
- MLS ID:
- 226121739
- Style: Traditional
- Pool: Built-InGunite ConstructionHeat None
- Parking: AttachedGarage Facing FrontGarage Facing SideParking spaces: 0
- Roofing: Tile
- General: StuccoFrameTwoSlab
- Road/Access: Paved
- HOA Amenities: PlaygroundTrailsParkMaintenanceGrounds283.0Monthly
- Originating MLS: MLS Metrolist
- School District: El Dorado
- County: El Dorado
- Zoning: 123-230-016-000
- Fencing: Wood
- Restrictions: Exterior AlterationsParking
- Utilities: Sewer ConnectedInternet AvailableNatural Gas Connected220 Volts in Laundry
- Water: Water District
- Sewer: Public Sewer
- Source: MLS Metrolist
This listing courtesy of Angela Dameri , BERKSHIRE HATHAWAY Home Services NorCal Real Estate
Monthly Payment
- Principal & Interest $
- Property Taxes $
- Home Insurance $
- VA Funding Fee $

 New - 1 hour ago