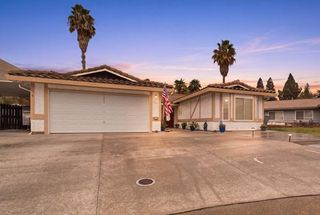
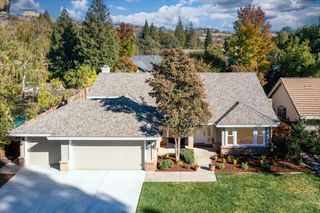
3506 Lantern Ct, El Dorado Hills, CA 95762
- 4 beds |
- 3 baths |
- 2,571 sqft
 Single-Family Home
 Built in 1991
 0.26acre lot
 3 car garage
 $350/sqft
 Listed 1 month ago
Property Description
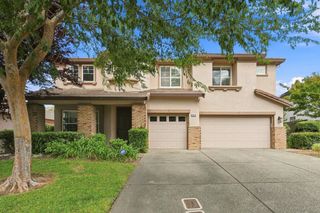
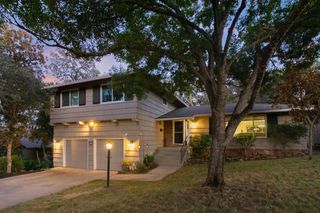
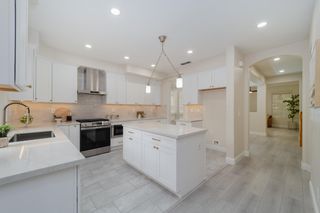
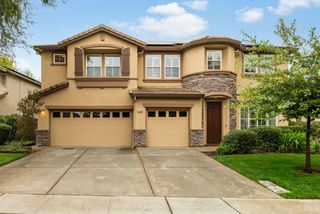
Welcome to this inviting El Dorado Hills home, tucked away on a quiet cul-de-sac and set on an expansive lot with no rear neighbors for added privacy and tranquility. The open floor plan consists of 2571 square feet filled with natural light numerous updates, including a beautifully transformed kitchen, fresh interior paint, new flooring, and a new, energy efficient, HVAC system with a 10 year warranty! A desirable downstairs bedroom and full bath offer flexibility for guests, multigenerational living, or a private home office. Upstairs, three spacious bedrooms and a versatile landing offers options to fit your lifestyle. The primary suite features a large walk-in closet, a formal sitting area, and an expansive composite deck, perfect for enjoying morning coffee or evening sunsets. Overlooking the backyard, the deck provides a lovely vantage point to take in the stunning outdoor setting. Designed for both relaxation and recreation, this extra large backyard features mature trees, a gorgeous pool/spa combo, a basketball half-court, and a covered patio. The lot offers plenty of room for a large garden, pool house, or potential ADU. A spacious three-car garage with built-in storage adds convenience and functionality. Green Valley Hills continues to be a sought-after area of El Dorado Hills, offering access to great schools, parks, shopping, and dining. Just minutes from Folsom Lake, the location is ideal for enjoying boating, hiking, biking, and the many outdoor activities that make this area so desirable. No Mello Roos or HOA.
- Listing Status:
- Active
- Data Last Updated:
- November 22, 2026 at 1:32PM
- Listing Office:
- GUIDE Real Estate : 9752700
- Listing Agent:
- Sarah M Gause : 213 8107781
- MLS ID:
- 226129404
- General: Spa/Hot Tub Built-In
- Pool: Built-InPool/Spa ComboSolar Heat
- Parking: Garage Door OpenerGarage Facing FrontParking spaces: 0
- Roofing: Tile
- General: StuccoWood SidingSlab
- HOA Amenities: 0.0
- Originating MLS: MLS Metrolist
- School District: El Dorado
- County: El Dorado
- Zoning: 110-271-003-000
- Utilities: PublicElectricSewer In & ConnectedNatural Gas Connected220 Volts220 Volts in Laundry
- Water: Public
- Sewer: Public Sewer
- Source: MLS Metrolist
This listing courtesy of Sarah M Gause , GUIDE Real Estate
Monthly Payment
- Principal & Interest $
- Property Taxes $
- Home Insurance $
- VA Funding Fee $