2015 Giles Way, El Dorado Hills, CA 95762
- 5 beds |
- 3 baths |
- 3,052 sqft
 Single-Family Home
  Built in 2001
  8,712sqft lot
 3 car garage
  $295/sqft
  Listed 29 days ago
Property Description
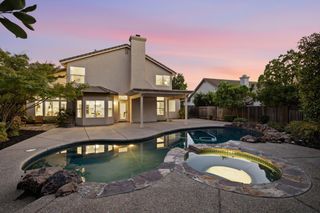
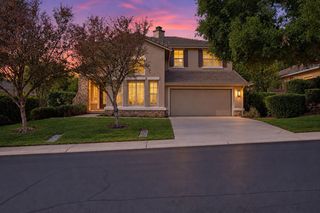
Welcome to this beautifully refreshed 5 bedroom, 3 bathroom home in the desirable gated Serrano community. Offering approximately 3,050 square feet of thoughtfully designed living space, this home combines comfort, functionality, and an ideal location for everyday living. Step inside to a freshly painted interior with brand-new carpet and a spacious, highly livable floor plan. The light-filled kitchen features crisp white cabinetry, stainless steel appliances, and a center island, creating the perfect gathering space for entertaining. Open to the family room, the kitchen keeps everyone connected while wall-to-ceiling windows fill the main living space with an abundance of natural light. The PRIVATE BACKYARD is mature, peaceful, and thoughtfully designed for low-maintenance living, offering a wonderful setting to relax, entertain, or enjoy time with family and friends. Situated in a wonderfully flat neighborhood, this is the kind of community where kids can ride their bikes, neighbors can enjoy evening walks, and families can take advantage of the exceptional nearby schools. Ideally located within walking distance of Oak Meadow Elementary, Rolling Hills Middle School, and Oak Ridge High School. A 3-car garage provides ample parking and storage, while the convenient Serrano location offers easy access to freeway and close proximity to shopping, dining, parks, and everyday amenities. This Serrano home offers the perfect blend of comfort, convenience, and an inviting lifestyle.
- Listing Status:
- Active
- Data Last Updated:
- October 8, 2026 at 6:31PM
- Listing Office:
- Prime Real Estate : 8045658
- Listing Agent:
- Nicole R Alexander : 916 7615186
- MLS ID:
- 226112686
- Parking: AttachedParking spaces: 0
- Roofing: Tile
- General: StuccoFrameWoodSlab
- HOA Amenities: Other289.0Monthly
- Originating MLS: MLS Metrolist
- School District: El Dorado
- County: El Dorado
- Topography: Level
- Zoning: 122-110-020-000
- Restrictions: SignsParking
- Utilities: Cable AvailablePublicSewer In & ConnectedNatural Gas Available220 Volts in Laundry
- Water: Public
- Sewer: Public Sewer
- Source: MLS Metrolist
This listing courtesy of Nicole R Alexander , Prime Real Estate
Monthly Payment
- Principal & Interest $
- Property Taxes $
- Home Insurance $
- VA Funding Fee $

 New - 11 hours ago