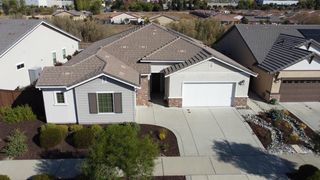
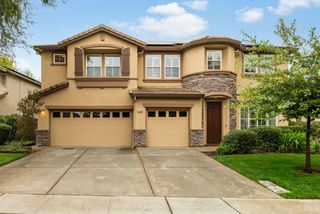
5271 Garlenda Dr, El Dorado Hills, CA 95762
- 4 beds |
- 3 baths |
- 3,111 sqft
 Single-Family Home
 Built in 2003
 7,841sqft lot
 3 car garage
 $299/sqft
 Listed 15 days ago
Property Description
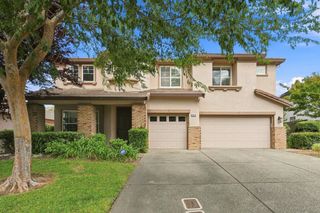
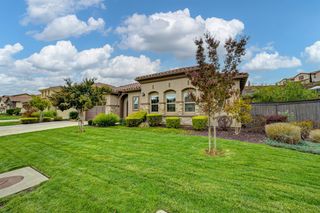
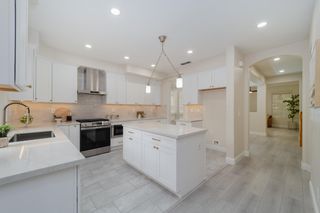
Your own private tropical paradise awaits in the heart of Serrano! This stunning four-bedroom home brings resort-style living right to your backyard, where a spectacular custom rockscape pool takes center stage. Surrounded by lush tropical landscaping and inviting outdoor retreats, this backyard oasis is designed for sun-soaked afternoons, unforgettable gatherings, and relaxing evenings under the stars. Inside, soaring vaulted ceilings create a wonderful sense of space and natural light, while the beautifully appointed kitchen opens to a generous great room with a cozy fireplacethe perfect place to gather with family and friends. Thoughtful updates throughout include newly refinished hardwood floors, plush new carpeting, and fresh interior and exterior paint, giving this home a beautifully refreshed feel. The main-level primary suite offers a peaceful escape of its own, complete with a private sitting area and spacious walk-in closet. Upstairs, an expansive loft provides endless possibilities for a playroom, homework hub, media lounge, or teen retreat. A three-car garage, gated dog run, and neighborhood park just a short stroll away add everyday convenience to this exceptional property. All of this in sought-after Serrano, with access to highly regarded Oak Meadow Elementary, Rolling Hills Middle, and Oak Ridge High School.
- Listing Status:
- Active
- Data Last Updated:
- November 22, 2026 at 1:32PM
- Listing Office:
- Compass : 3452074
- Listing Agent:
- Robbie R Varella : 530 9410581
- MLS ID:
- 226136010
- Style: Traditional
- Pool: Built-In
- Parking: AttachedGarage Facing FrontParking spaces: 0
- Roofing: Cement
- Windows: Dual Pane Full
- General: StuccoFrameSlab
- HOA Amenities: ParkMaintenanceGroundsSecurity288.0Monthly
- Originating MLS: MLS Metrolist
- School District: El Dorado
- County: El Dorado
- Zoning: 122-320-003-000
- Utilities: PublicSewer Connected & PaidElectricNatural Gas Connected220 Volts in Laundry
- Water: Public
- Sewer: Sewer in Street
- Source: MLS Metrolist
This listing courtesy of Robbie R Varella , Compass
Monthly Payment
- Principal & Interest $
- Property Taxes $
- Home Insurance $
- VA Funding Fee $