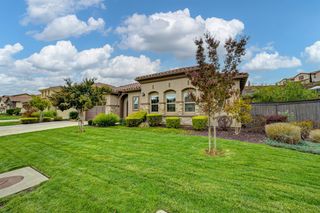
4230 San Andres Way, El Dorado Hills, CA 95762
- 3 beds |
- 3 baths |
- 2,756 sqft
 Single-Family Home
 Built in 2017
 6,970sqft lot
 3 car garage
 $377/sqft
 Listed 23 days ago
Property Description
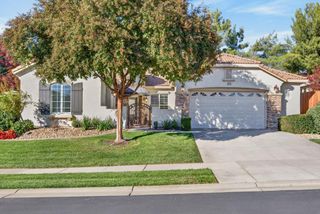
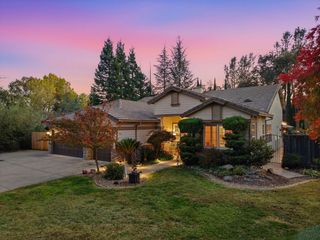
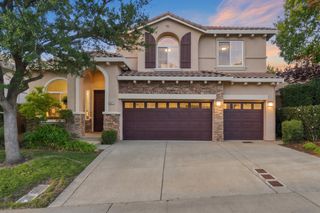
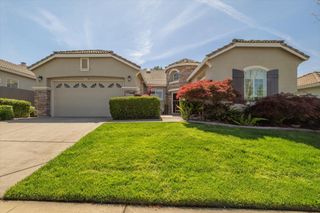
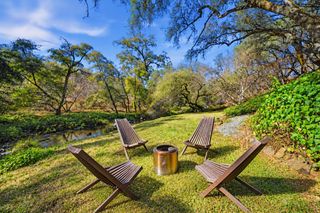
Creek and East (afternoon Shade) facing backyard, with 3 car Garages (2 and 1 configuration)! Exceptional home in the highly sought-after gated 55+ community in El Dorado Hills. This beautifully designed Vanderbilt model offers 2,756 square feet of thoughtfully designed living space, dark wood cabinetry, crown molding, and stylish upgraded lighting. The open-concept design centers around a stunning chef's kitchen, complete with granite countertops, a custom backsplash, expansive dining island, GE Monogram range, and a walk-in pantry. The adjoining dining and living (13' ceiling) areas create a seamless flow, anchored by a fireplace. Window treatments are shutters and remote-controlled sliding door window treatments. The spacious primary suite is a true retreat, offering private patio access (sliding door), the bathroom with a zero-entry shower with dual shower heard and benches, and dual sinks. The oversized walk-in closet is unbelievable. A private den or office off the primary bedroom provides flexible living, while two additional bedrooms, a full secondary bath with dual sinks, and a well-appointed laundry room with sink, enhance everyday convenience. Designed for effortless indoor-outdoor living, the backyard is both serene and low maintenance, featuring water-conscious landscaping, perfect for enjoying the natural beauty of the open space and nature trail directly behind the home. Additional highlights include OWNED SOLAR, Built-in Central Vacuum System, a tankless water heater, immaculate garages with epoxy floors and built-in storage. Residents of the Estates at Heritage enjoy a truly elevated lifestyle with access to resort-style amenities. The Retreat clubhouse offers a state-of-the-art fitness center, indoor pool and spa, and group fitness studios. Outdoor recreation includes tennis, pickleball, bocce ball, and scenic walking and biking trails. Multiple clubhouses and social spaces host a variety of clubs, classes, and events, fostering a vibrant and connected community.
- Listing Status:
- Active
- Data Last Updated:
- November 22, 2026 at 1:32PM
- Listing Office:
- RE/MAX Gold El Dorado Hills : 9338700
- Listing Agent:
- Pete H Schwieder : 916 2969487
- MLS ID:
- 226133109
- General: Dog Run
- Style: Ranch
- Pool: Built-InCommon FacilityPool SweepPool/Spa ComboGunite ConstructionSolar HeatIndoorsLap
- Parking: 24'+ Deep GarageAttachedRestrictionsGarage Door OpenerGarage Facing FrontParking spaces: 0
- Roofing: Tile
- Windows: Dual Pane FullLow E Glass FullWindow CoveringsWindow Screens
- General: Ceiling InsulationStuccoFrameWoodSlab
- Road/Access: AsphaltPaved
- HOA Amenities: BarbequePoolClubhouseDog ParkRec Room w/FireplaceRecreation FacilitiesExercise RoomGame Court InteriorSpa/Hot TubTennis CourtsGreenbeltTrailsGymPool258.0Monthly
- Originating MLS: MLS Metrolist
- School District: El Dorado
- County: El Dorado
- Topography: LevelTrees Few
- Zoning: 117-640-020-000
- View: Garden/GreenbeltHillsWater
- Fencing: Back YardMetalEntry GateWoodFenced
- Restrictions: Age RestrictionsSignsExterior AlterationsTree OrdinanceParking
- Utilities: Cable AvailablePublicDSL AvailableElectricSewer In & ConnectedSolarUnderground UtilitiesNatural Gas Connected220 Volts
- Water: PublicMeter on SiteWater District
- Sewer: Sewer in Street
- Source: MLS Metrolist
This listing courtesy of Pete H Schwieder , RE/MAX Gold El Dorado Hills
Monthly Payment
- Principal & Interest $
- Property Taxes $
- Home Insurance $
- VA Funding Fee $