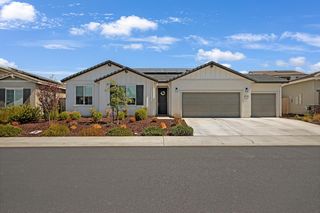
8005 Fallview Way, El Dorado Hills, CA 95762
- 2 beds |
- 2 baths |
- 2,612 sqft
 Single-Family Home
 Built in 2005
 10,454sqft lot
 2 car garage
 $344/sqft
 Listed 8 days ago
Property Description
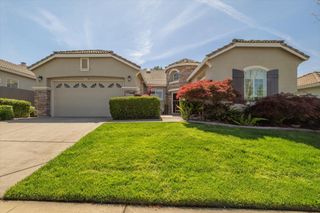
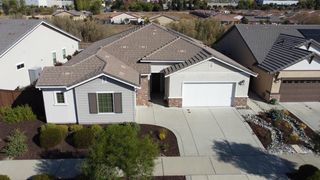
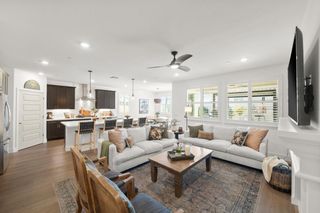
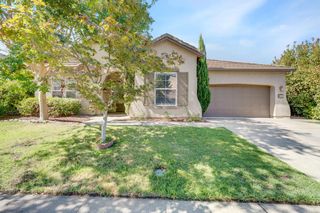
Home for the Holidays! Welcome to Four Seasons, El Dorado Hills, 95762 premier 55+ living.This immaculate approx. 2612 sq ft Santa Barbara floor plan offers a beautiful open-concept floor design with 2 bedrooms,2 full baths and a dedicated office with built in shelving. Situated on a oversized corner homesite, this special property offers exceptional privacy with a relaxing outdoor setting featuring your own newly resurfaced built in swimming pool,jacuzzi,newer privacy fences,extended garage with storage cabinets and covered patio.Inside you will enjoy the warm colored paint tones in every room finished with crown moulding and shutters on all the windows. Tall ceilings combined with European oak engineered hardwood and elegant travertine flooring add to the "WOW"factor. MOVE IN ready!The huge granite kitchen island with center sink and walk in pantry is perfect for entertaining and baking. Newer AC, whole house fan, remodeled primary shower, plumbing, flooring! Enjoy the community garden , nature trails, pickleball, tennis,lap swimming,library , computers, bocce, billards and so much more at the clubhouse. Close to award winning wineries, Apple Hill ,El Dorado Hills Town Center and Lake Tahoe. No Mello Roos tax!
- Listing Status:
- Active
- Data Last Updated:
- November 22, 2026 at 2:33PM
- Listing Office:
- RE/MAX Gold El Dorado Hills : 9338700
- Listing Agent:
- Stephanie J Haley : 916 9905057
- MLS ID:
- 226131406
- General: Spa/Hot Tub Built-In
- Pool: Built-InPool/Spa Combo
- Parking: AttachedGarage Door OpenerParking spaces: 0
- Roofing: Tile
- Windows: Dual Pane FullWindow CoveringsWindow Screens
- General: StuccoSlab
- Road/Access: Paved
- HOA Amenities: BarbequePoolClubhousePutting Green(s)Rec Room w/FireplaceExercise RoomSpa/Hot TubTennis CourtsTrailsMaintenanceGroundsPool320.0Monthly
- Originating MLS: MLS Metrolist
- School District: El Dorado
- County: El Dorado
- Zoning: 117-360-035-000
- Fencing: Wood
- Restrictions: Age RestrictionsExterior AlterationsGuestsParking
- Utilities: Public220 Volts in Laundry
- Water: PublicWater District
- Sewer: Public Sewer
- Source: MLS Metrolist
This listing courtesy of Stephanie J Haley , RE/MAX Gold El Dorado Hills
Monthly Payment
- Principal & Interest $
- Property Taxes $
- Home Insurance $
- VA Funding Fee $

 New - 2 days ago