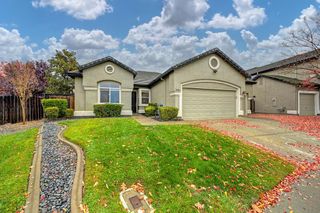
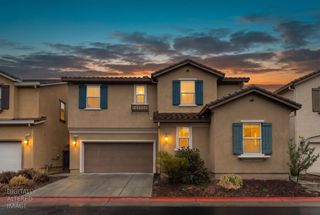
1125 Galston Dr, Folsom, CA 95630
- 3 beds |
- 2 baths |
- 2,090 sqft
 Single-Family Home
 Built in 2001
 5,841sqft lot
 2 car garage
 $382/sqft
 Listed 2 months ago
Property Description
Bright, spacious and beautifully refreshed single-story home in desirable Empire Ranch, facing a wide greenbelt and right around the corner from the golf course! This 3-bedroom, 2-bath home offers a welcoming floor plan with separate living, family and dining rooms, fresh light paint, new LVP flooring throughout the main living areas and new carpet in the bedrooms. At the heart of the home is a large, light-filled kitchen with granite countertops, stainless steel appliances, abundant cabinetry and plenty of workspace. The kitchen opens to the family room, creating an easy gathering space with a cozy fireplace and lots of natural light. The spacious primary suite features a walk-in closet and private bath with dual sinks, soaking tub and separate shower. High ceilings and plentiful windows add to the home's bright, open feel, while the indoor laundry room and attached two-car garage provide everyday convenience. Step outside to a low-maintenance backyard with a large covered patio offering plenty of room for relaxing, dining and entertaining outdoors. Clean, bright and move-in ready, with fresh finishes and a versatile single-story floor plan in one of Folsom's most desirable neighborhoods! SEE OUR HD VIDEO
- Listing Status:
- Active
- Data Last Updated:
- November 22, 2026 at 1:32PM
- Listing Office:
- Hoekstra Real Estate : 2010841
- Listing Agent:
- Trudy J Hoekstra : 916 2010841
- MLS ID:
- 226117239
- Parking: Garage Door OpenerGarage Facing FrontParking spaces: 0
- Roofing: Tile
- General: StuccoFrameOneSlab
- Road/Access: AsphaltPaved
- HOA Amenities: 055.0Monthly
- Originating MLS: MLS Metrolist
- School District: Sacramento
- County: Sacramento
- Topography: LevelTrees Many
- Zoning: 071-1560-042-0000
- Fencing: Back YardWoodFenced
- Utilities: Cable AvailableSewer In & ConnectedInternet AvailableNatural Gas AvailableUnderground Utilities220 Volts in Laundry
- Water: Meter on SiteWater District
- Sewer: Public Sewer
- Source: MLS Metrolist
This listing courtesy of Trudy J Hoekstra , Hoekstra Real Estate
Monthly Payment
- Principal & Interest $
- Property Taxes $
- Home Insurance $
- VA Funding Fee $

 New - 3 days ago