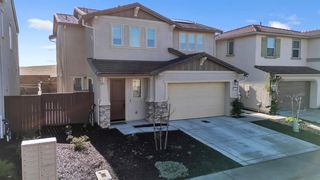
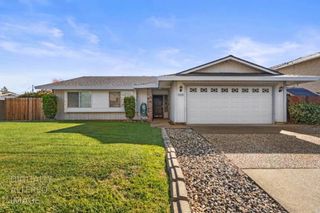
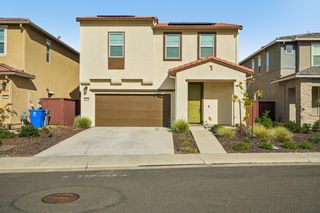
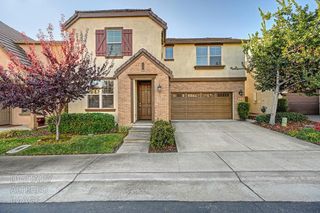
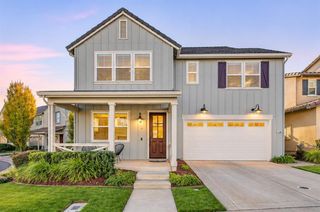
841 Blossom Rock Ln, Folsom, CA 95630
- 4 beds |
- 3 baths |
- 2,038 sqft
 Single-Family Home
 Built in 2014
 3,402sqft lot
 2 car garage
 $319/sqft
 Listed 8 days ago
Property Description
Welcome to 841 Blossom Rock Lane, a beautifully maintained 4-bedroom, 3-bath home offering approximately 2,038 sq ft near Willow Hill Reservoir Community Park and Folsom High School. The inviting great room features a fireplace and opens to a spacious kitchen with granite countertops, stainless steel appliances, gas range, and island seating. A downstairs bedroom and full bath offer flexibility for guests or a home office. Upstairs, the primary suite includes a sitting area and an ensuite bath with a soaking tub and separate shower. Two additional bedrooms share a Jack-and-Jill bath, while a versatile loft and upstairs laundry add convenience. Outside, enjoy a covered patio with a ceiling fan and an easy-care yard. Nearby trails connect to Folsom High School's football field and the open space surrounding Willow Hill Reservoir. With Palladio shopping, dining, Intel, and Highway 50 close by, this home offers a wonderful balance of comfort, recreation, and convenience.
- Listing Status:
- Active
- Data Last Updated:
- November 22, 2026 at 1:32PM
- Listing Office:
- Nick Sadek Sotheby's International Realty : 7847444
- Listing Agent:
- Sara Raudelunas : 916 8261500
- MLS ID:
- 226132764
- Style: Contemporary
- Parking: AttachedGarage Door OpenerGarage Facing FrontGuest Parking AvailableParking spaces: 0
- Roofing: Tile
- Windows: Dual Pane Full
- General: StuccoFrameWoodSlab
- HOA Amenities: Other055.0Monthly
- Originating MLS: MLS Metrolist
- School District: Sacramento
- County: Sacramento
- Topography: Level
- Zoning: 072-3180-022-0000
- Fencing: Back Yard
- Utilities: Cable AvailablePublicSewer In & ConnectedInternet AvailableNatural Gas Connected220 Volts220 Volts in Laundry
- Water: PublicMeter on Site
- Sewer: Public Sewer
- Source: MLS Metrolist
This listing courtesy of Sara Raudelunas , Nick Sadek Sotheby's International Realty
Monthly Payment
- Principal & Interest $
- Property Taxes $
- Home Insurance $
- VA Funding Fee $

 New - 2 days ago