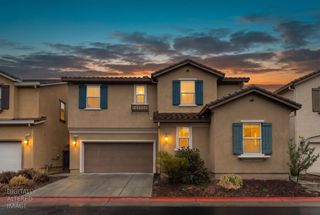
1304 N Folsom Meadows Cir, Folsom, CA 95630
- 4 beds |
- 3 baths |
- 2,275 sqft
 Single-Family Home
 Built in 2014
 4,038sqft lot
 2 car garage
 $308/sqft
 Listed 9 days ago
Property Description
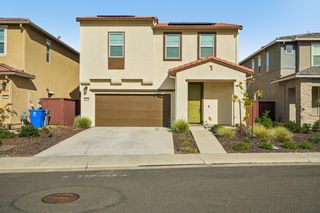
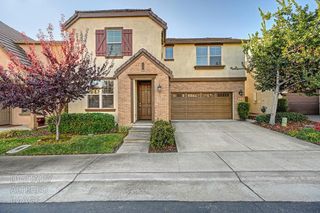
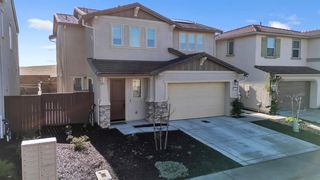
Enjoy the best of Folsom living in this beautifully refreshed 4-bedroom, 3-bath home offering 2,275 square feet of comfortable, versatile living space. The thoughtfully designed floor plan features inviting living areas, a dining space, and a kitchen with granite countertops, a center island, generous pantry storage, under-cabinet lighting, and pull-out shelves. A downstairs bedroom provides flexibility for guests, a home office, or a dedicated flex space. Fresh interior paint, new carpeting, and recently updated exterior paint give the home a refreshed feel. The backyard extends the living space with a patio, garden beds, four varieties of citrus trees, and room for outdoor dining, entertaining, or unwinding. Set in a peaceful neighborhood with limited through traffic, the home also offers access to community amenities, including walking trails, a playground, and a bocce ball court. Nearby parks, shopping, and scenic trails add to the convenience of this inviting Folsom community.
- Listing Status:
- Active
- Data Last Updated:
- November 22, 2026 at 1:32PM
- Listing Office:
- Keller Williams Realty : 7888800
- Listing Agent:
- Ricky Oneal : 916 5056172
- MLS ID:
- 226136470
- Parking: AttachedParking spaces: 0
- Roofing: Tile
- Windows: Window Screens
- General: StuccoConcrete
- HOA Amenities: BarbequePlaygroundTrailsOtherMaintenanceExteriorMaintenanceGroundsSecurity218.0Monthly
- Originating MLS: MLS Metrolist
- School District: Sacramento
- County: Sacramento
- Zoning: 071-1980-030-0000
- Restrictions: SignsParking
- Utilities: Cable AvailablePublicElectricNatural Gas AvailableOther
- Water: Public
- Sewer: Public Sewer
- Source: MLS Metrolist
This listing courtesy of Ricky Oneal , Keller Williams Realty
Monthly Payment
- Principal & Interest $
- Property Taxes $
- Home Insurance $
- VA Funding Fee $

 New - 3 days ago