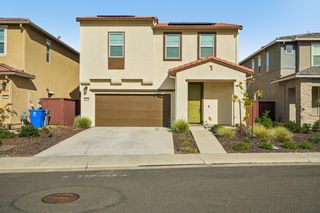
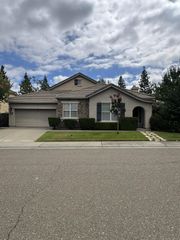
4793 Happy Hallow Dr, Folsom, CA 95630
- 3 beds |
- 3 baths |
- 1,821 sqft
 Single-Family Home
 Built in 2025
 3,328sqft lot
 2 car garage
 $356/sqft
 Listed 3 days ago
Property Description
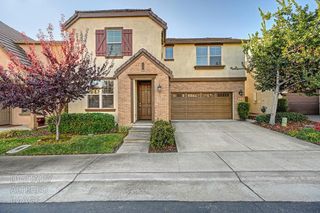
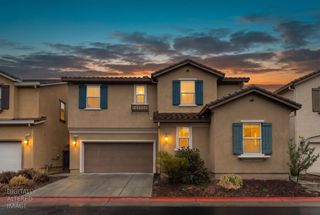
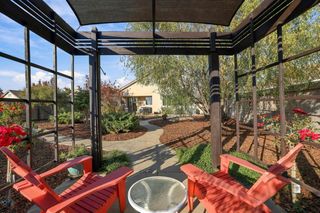
Welcome to this beautifully upgraded home in the desirable Rockcress II community by Lennar, located in the heart of Folsom Ranch. Thoughtfully designed with modern finishes and extensive upgrades, this home offers the perfect blend of style, comfort, and functionality. Step inside to discover luxury vinyl plank flooring throughout the downstairs living areas, complemented by elegant quartz countertops in the kitchen. Additional enhancements include custom window blinds, ceiling fans, a whole-home water softener and reverse osmosis filtration system, security cameras, and epoxy garage flooring. Step outside to a beautifully finished, low-maintenance backyard featuring retaining walls and thoughtfully designed landscaping, creating an inviting space for outdoor relaxation and entertaining without the upkeep. Enjoy the convenience of living near neighborhood parks, scenic walking trails, shopping, dining, and major commuter routes. With its impressive upgrades, move-in-ready appeal, and desirable Folsom Ranch location, this home offers an exceptional opportunity to enjoy modern living without the wait of new construction!
- Listing Status:
- Active
- Data Last Updated:
- November 22, 2026 at 1:32PM
- Listing Office:
- eXp Realty of California Inc. : 8327179
- Listing Agent:
- Ahrash Zamanianeyazdi : 916 8129924
- MLS ID:
- 226139325
- Parking: OtherParking spaces: 0
- Roofing: Tile
- General: ConcreteStuccoFrameConcreteSlab
- HOA Amenities: 0.0
- Originating MLS: MLS Metrolist
- School District: Sacramento
- County: Sacramento
- Zoning: 072-4130-013-0000
- Utilities: Cable Connected220 Volts
- Water: Public
- Sewer: Public Sewer
- Source: MLS Metrolist
This listing courtesy of Ahrash Zamanianeyazdi , eXp Realty of California Inc.
Monthly Payment
- Principal & Interest $
- Property Taxes $
- Home Insurance $
- VA Funding Fee $

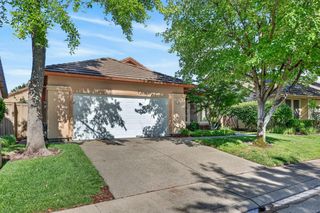
 New - 23 hours ago