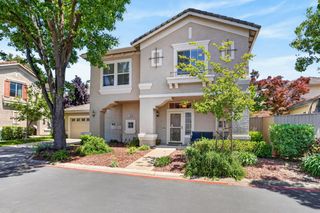
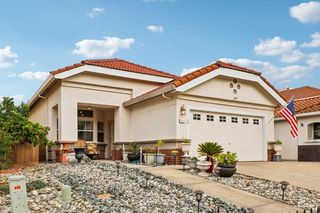
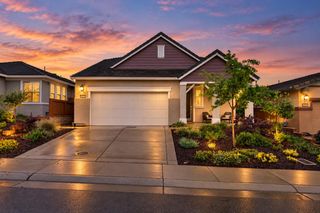
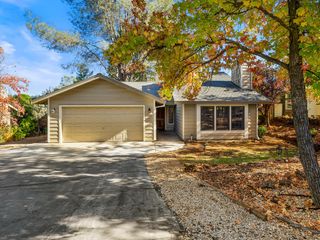
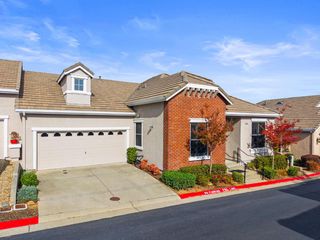
7710 Briarberry Way, El Dorado Hills, CA 95762
- 2 beds |
- 2 baths |
- 1,502 sqft
 Single-Family Home
 Built in 2005
 7,405sqft lot
 2 car garage
 $372/sqft
 Listed 9 days ago
Property Description
The super-size backyard you've been searching for in El Dorado Hills Four Seasons 55+ community is available now and you could be home for the holidays! Gorgeous backyard makes this home special and the lovely greenbelt behind the property emphasizes the spacious, private feel. You will love the peaceful, easy to maintain outdoor setting with the added opportunity to garden, entertain family and friends or simply relax with your favorite beverage. Step inside to a welcoming home and comfortable layout with kitchen opening to dedicated dining space and a large living room with a cozy fireplace! The primary suite features a walk-in closet and attached full-size bathroom. Second bedroom is perfect for special guests or home office. Enjoy a newer HVAC and water heater and long-lasting tile roof. Four Seasons has so much to offer, with a resort style pool and clubhouse, community garden, pickleball and tennis, miles of walking paths, clubs and activities to keep you active and happy in your new home. Come on by for a tour!
- Listing Status:
- Active
- Data Last Updated:
- November 22, 2026 at 1:32PM
- Listing Office:
- The McGill Team : 9636212
- Listing Agent:
- Matt McGill : 916 9636212
- MLS ID:
- 226137443
- Other Structures: Pergola
- Parking: AttachedGarage Facing FrontParking spaces: 0
- Roofing: Tile
- Windows: Dual Pane Full
- General: StuccoSlab
- HOA Amenities: BarbequePoolClubhousePutting Green(s)Rec Room w/FireplaceRecreation FacilitiesExercise RoomGame Court ExteriorSpa/Hot TubTennis CourtsGreenbeltTrailsGymParkMaintenanceGroundsPool320.0Monthly
- Originating MLS: MLS Metrolist
- School District: El Dorado
- County: El Dorado
- Zoning: 117-370-036-000
- Fencing: Back YardWood
- Restrictions: Age Restrictions
- Utilities: Public220 Volts
- Water: Public
- Sewer: Public Sewer
- Source: MLS Metrolist
This listing courtesy of Matt McGill , The McGill Team
Monthly Payment
- Principal & Interest $
- Property Taxes $
- Home Insurance $
- VA Funding Fee $

 New - 23 hours ago