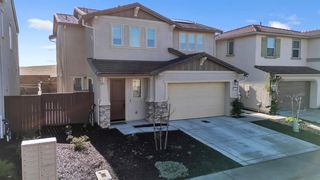
1519 Guzzetti Way, Folsom, CA 95630
- 4 beds |
- 3 baths |
- 1,963 sqft
 Single-Family Home
 Built in 2008
 2,919sqft lot
 2 car garage
 $318/sqft
 Listed 8 days ago
Property Description
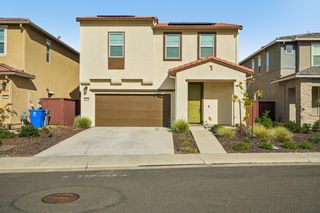
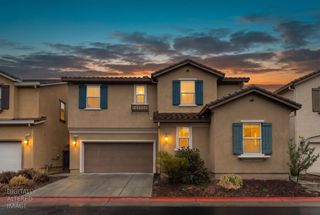
Location, lifestyle, and easy living come together in this desirable Folsom home. Ideally situated near Folsom Lake, scenic walking and biking trails, and the popular Econome Family Park, offering sports fields, tennis courts, playgrounds, and recreational amenities. Enjoy the convenience of nearby grocery stores, shopping, dining, and everyday essentials. Located within the boundaries of Folsom Middle School and Vista del Lago High School, this home's location is truly a standout feature. Inside, you'll find a thoughtfully designed floorplan that has been freshly painted throughout, this inviting home offers a bright, refreshed interior and a versatile floor plan designed to accommodate a variety of lifestyles. Featuring four bedrooms, including one with stylish glass doors that can easily serve as a home office, playroom, or hobby room, the home offers flexibility to fit your needs. The main level features attractive laminate flooring, granite counters in the kitchen and multiple living areas, providing the option for two separate family rooms or a more traditional formal dining space. The laundry room is conveniently located upstairs for everyday practicality. Step outside to a charming backyard courtyard complete with a built-in entertaining area, perfect for relaxing or hosting gatherings. Additional peace of mind comes with a newer HVAC system installed in 2024 and a roof that has received a clean bill of health. With thoughtful features, flexible living spaces, and important improvements already completed, this home is ready for its next chapter.
- Listing Status:
- Active
- Data Last Updated:
- November 22, 2026 at 1:32PM
- Listing Office:
- Redfin Corporation : 9733346
- Listing Agent:
- Alison M Williams : 408 2211613
- MLS ID:
- 226137490
- Parking: AttachedGarage Door OpenerGarage Facing FrontParking spaces: 0
- Roofing: Tile
- Windows: Dual Pane FullWindow Coverings
- General: StuccoFrameConcrete
- HOA Amenities: OtherMaintenanceGrounds199.0Monthly
- Originating MLS: MLS Metrolist
- School District: Sacramento
- County: Sacramento
- Zoning: 071-1870-066-0000
- Utilities: Sewer In & ConnectedNatural Gas Connected220 Volts220 Volts in Laundry
- Water: PublicMeter on Site
- Sewer: Public Sewer
- Source: MLS Metrolist
This listing courtesy of Alison M Williams , Redfin Corporation
Monthly Payment
- Principal & Interest $
- Property Taxes $
- Home Insurance $
- VA Funding Fee $

 New - 3 days ago