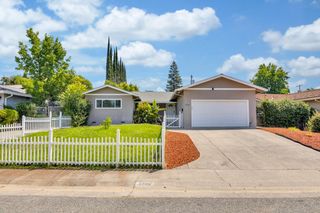
9809 Blue Lake Dr, Folsom, CA 95630
- 3 beds |
- 2 baths |
- 1,888 sqft
 Single-Family Home
 Built in 1982
 0.38acre lot
 2 car garage
 $368/sqft
 Listed 15 days ago
Property Description
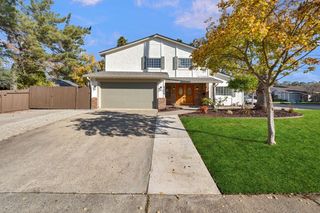
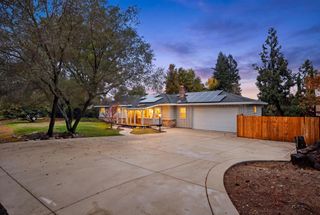
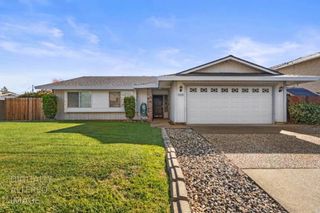
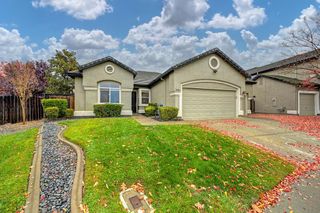
Opportunity awaits in Folsom's sought-after Valley Pines neighborhood! Situated on approximately .375 acres, this 3-bedroom, 2-bath home offers 1,888 sq. ft. of living space and an exciting opportunity to build sweat equity while making it your own. Inside, discover a versatile floor plan with separate living, family, and dining areas, large windows, vaulted ceilings with exposed wood beams, skylights, and a charming wood-burning stove. Bring your vision and personal style to transform this home into something truly special! Outside, the expansive covered deck overlooks a spacious, tree-studded backyard offering a blank canvas for creating your ideal outdoor retreat. Enjoy a desirable location near Historic Folsom, the American River Parkway, and local dining favorites including Julian's, Sutter Street Steakhouse, Scott's Seafood, and Crawdad's on the Lake. With its generous lot, distinctive character, and incredible potential, this is an opportunity you won't want to miss!
- Listing Status:
- Active
- Data Last Updated:
- November 22, 2026 at 1:32PM
- Listing Office:
- RE/MAX Gold - Carmichael : 4255884
- Listing Agent:
- Russ Teague : 916 2069902
- MLS ID:
- 226134880
- Style: Ranch
- Parking: AttachedGarage Facing FrontSee RemarksOtherParking spaces: 0
- Roofing: ShingleComposition
- General: StuccoFrameWoodTwoPillarPostPierRaised
- Road/Access: Paved
- HOA Amenities: 0.0
- Originating MLS: MLS Metrolist
- School District: Sacramento
- County: Sacramento
- Topography: Steep HillLot SlopedTrees ManyUpslope
- Zoning: 213-0630-024-0000
- View: Other
- Fencing: Back YardWood
- Utilities: ElectricSewer In & ConnectedNatural Gas Available3 Phase220 Volts
- Water: PublicMeter on SiteWater District
- Sewer: Public Sewer
- Source: MLS Metrolist
This listing courtesy of Russ Teague , RE/MAX Gold - Carmichael
Monthly Payment
- Principal & Interest $
- Property Taxes $
- Home Insurance $
- VA Funding Fee $

 New - 2 days ago