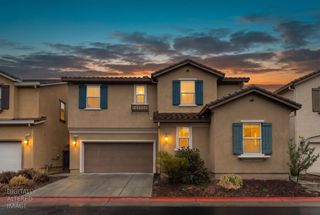
9105 Shady Hollow Way, Fair Oaks, CA 95628
- 4 beds |
- 2 baths |
- 2,405 sqft
 Single-Family Home
 Built in 1985
 8,642sqft lot
 3 car garage
 $281/sqft
 Listed 2 days ago
Property Description
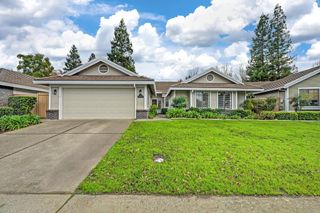
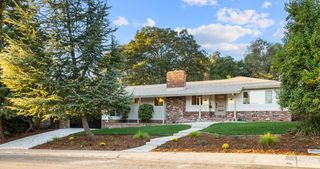
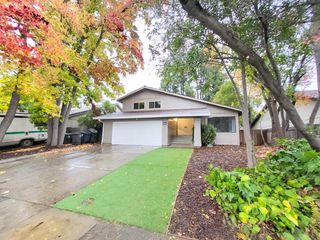
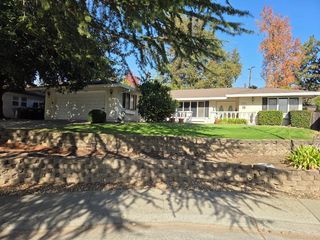
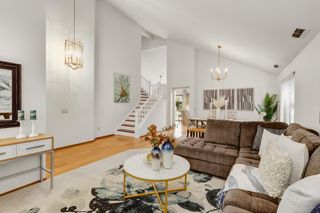
Nestled in the highly sought-after Rollingwood neighborhood of Fair Oaks, this beautifully maintained single-story home offers 4 bedrooms, 2 full bathrooms, and 2,405 square feet of thoughtfully designed living space. High ceilings throughout and an abundance of natural light create a bright, spacious, and inviting atmosphere, complemented by a cozy fireplace. Pride of ownership is evident, with recent updates including a freshly painted exterior, kitchen and primary bathroom, newer kitchen appliances, and new doors, baseboards and trim throughout. Additional features include a durable Gerard metal roof, whole-house fan, abundant storage, and an expansive three-car garage. The low-maintenance yard provides the ideal balance of outdoor enjoyment and effortless living. Enjoy the convenience of being within walking distance of the YMCA, American River Parkway, scenic trails, Lake Natoma, and Phoenix Field. Combining spacious single-story living, thoughtful design, and an exceptional location, this home is a wonderful opportunity to experience the best of Fair Oaks living!
- Listing Status:
- Active
- Data Last Updated:
- November 22, 2026 at 12:32PM
- Listing Office:
- Nick Sadek Sotheby's International Realty : 7847444
- Listing Agent:
- Jovan R Gojkovich : 916 7983198
- MLS ID:
- 226139551
- Parking: AttachedGarage Facing FrontParking spaces: 0
- Roofing: ShingleMetal
- General: StuccoFrameWoodSlab
- HOA Amenities: Other50.0Annually
- Originating MLS: MLS Metrolist
- School District: Sacramento
- County: Sacramento
- Zoning: 235-0590-027-0000
- Fencing: Back YardFenced
- Utilities: Cable AvailablePublicElectricSewer In & ConnectedInternet AvailableNatural Gas Connected220 Volts
- Water: PublicMeter on Site
- Sewer: Public Sewer
- Source: MLS Metrolist
This listing courtesy of Jovan R Gojkovich , Nick Sadek Sotheby's International Realty
Monthly Payment
- Principal & Interest $
- Property Taxes $
- Home Insurance $
- VA Funding Fee $

 New - 1 day ago