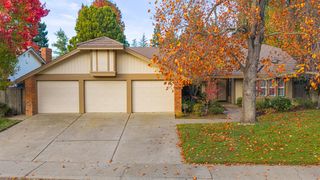
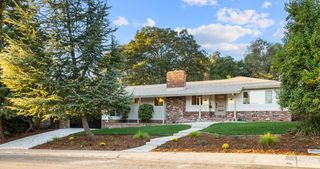
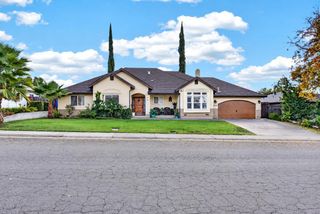
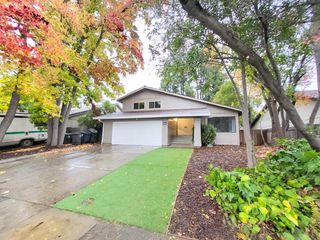
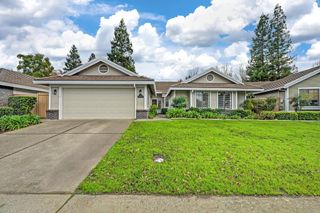
11509 Big Four Way, Gold River, CA 95670
- 4 beds |
- 3 baths |
- 2,274 sqft
 Single-Family Home
 Built in 1989
 7,187sqft lot
 2 car garage
 $307/sqft
 Listed 1 day ago
Property Description
Gold River - Comstock Village. Priced with its original condition in mind, this is your opportunity to make it your own. The open living and dining rooms offer generous space for entertaining, while the oversized kitchen and family room combination provide the heart of the home. The kitchen features a center island and abundant cabinetry, offering a great opportunity to create your dream culinary space. The bright family room overlooks the spacious backyard and swimming pool. Tucked away is a work space, along with a charming brick fireplace. A convenient workspace niche adds versatility to the family room. Upstairs, the primary suite is thoughtfully separated from two secondary bedrooms. A remote bedroom with a full bath offers wonderful flexibility for guests or extended family. An extra-large laundry room includes a sink and abundant cabinetry. Enjoy the easy-care backyard and swimming pool, just 7 years old. Additional highlights include a 7-year-old HVAC system and a durable stone-coated steel roof. Gold River amenities include HOA-maintained front yards, beautiful greenbelt trails, and security patrol.
- Listing Status:
- Active
- Data Last Updated:
- November 22, 2026 at 12:32PM
- Listing Office:
- GUIDE Real Estate : 9752700
- Listing Agent:
- Peggy Boling : 916 8581234
- MLS ID:
- 226126879
- Style: Traditional
- Pool: Built-In
- Parking: Garage Door OpenerGarage Facing FrontParking spaces: 0
- Roofing: Metal
- Windows: Dual Pane Full
- General: StuccoFrameWoodSlab
- Road/Access: Paved
- HOA Amenities: GreenbeltTrailsSecurity211.0Monthly
- Originating MLS: MLS Metrolist
- School District: Sacramento
- County: Sacramento
- Zoning: 069-0460-072-0000
- Fencing: Wood
- Restrictions: SignsExterior AlterationsParking
- Utilities: Cable AvailablePublicSewer In & ConnectedInternet Available220 Volts
- Water: Private
- Sewer: Public Sewer
- Source: MLS Metrolist
This listing courtesy of Peggy Boling , GUIDE Real Estate
Monthly Payment
- Principal & Interest $
- Property Taxes $
- Home Insurance $
- VA Funding Fee $

 New - 1 day ago