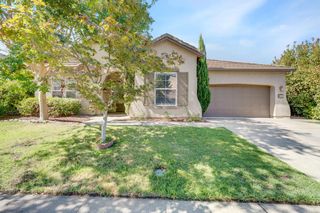
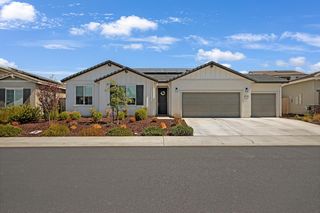
4241 Fox Hollow St, Folsom, CA 95630
- 2 beds |
- 2 baths |
- 1,924 sqft
 Single-Family Home
 Built in 2024
 5,994sqft lot
 2 car garage
 $494/sqft
 Listed 8 days ago
Property Description
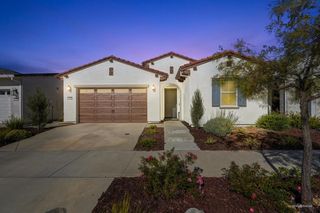
Welcome to 4241 Fox Hollow St in the prestigious Regency at Folsom Ranch (Mendocino Collection). Featuring 2 bedrooms, 2 full baths, and a dedicated office across 1,924 sq ft on a generous 5,993 sq ft lot, this beautifully maintained single-story residence. Combining striking Newman Italian Villa architecture with designer upgrades, it creates a luxurious, welcoming environment just blocks from the resort-style clubhouse. Soaring ceilings crown an open family room anchored by a 48' linear fireplace with a custom accent wall and built-in 5.1 surround-sound with subwoofer prewiring. The gourmet chef's kitchen integrates flawlessly with the dining and living spaces for effortless hosting. It features shaker cabinetry with soft-close pull-out drawers, Blackrock hardware, and a frosted-glass pantry door. Elevated by an custom tile backsplash, the massive central island boasts Arizona Tile Blue Tahoe polished quartzite counters, two large Reese globe pendants, and a Kohler black single-bowl sink with matte black pull-out faucet. A KitchenAid suite includes a 36' 5-burner gas cooktop, single oven, microwave, and dishwasher. Provenza Moda Living luxury vinyl plank flooring and custom window casings flow throughout. Indulge in a private primary suite designed for luxury. The frameless walk-in shower features matte black trim, tiled floor and walls, a built-in bench, and a HydroRail dual-outlet rainhead and handshower system. Grounded by Arizona Tile Reside flooring, it offers a double vanity with modern rectangle sinks and a mirrored door opening to a generous walk-in closet. Multi-slide stacking doors open to a California room upgraded with Edward Martin tiles and motorized roller shades. The private backyard oasis features a 12'x14' aluminum adjustable-roof pergola and buried rough-in lines (gas, water, electric, sewer) allowing new owner to customize a future outdoor kitchen. Enjoy low-maintenance concrete and turf, cushioned rubber tiles for exercise, maturing fruit trees, and five retaining-wall vegetable garden beds. A double-door flex room may serve as an office or optional third bedroom, alongside a laundry room with upgraded cabinets. Extras include a central vacuum system, LED can lights, tankless water heater, epoxy garage floor with EV prewiring, security hub prewired to an all-in-one wireless hub with two outdoor video camera prewired, and a leased solar system. Don't miss your chance, schedule your private tour of this exceptional home today!
- Listing Status:
- Active
- Data Last Updated:
- November 22, 2026 at 1:32PM
- Listing Office:
- Real Estate EBroker Inc. : 7223222
- Listing Agent:
- Paul S Phangureh : 760 7223222
- MLS ID:
- 226137817
- Other Structures: Pergola
- Pool: Common FacilityIndoorsLap
- Parking: AttachedEV ChargingGarage Door OpenerGarage Facing FrontParking spaces: 0
- Roofing: Tile
- Windows: Window CoveringsWindow Screens
- General: StuccoConcretePerimeterSlab
- HOA Amenities: PoolClubhouseDog ParkRecreation FacilitiesExercise RoomSpa/Hot TubTrailsGymOtherMaintenanceGrounds288.0Monthly
- Originating MLS: MLS Metrolist
- School District: Sacramento
- County: Sacramento
- Zoning: 072-4160-056-0000
- Fencing: Back YardWoodFenced
- Restrictions: Age Restrictions
- Utilities: Cable AvailableElectricInternet AvailableSolarUnderground UtilitiesNatural Gas Connected220 Volts in Kitchen220 Volts in LaundryOther
- Water: Public
- Sewer: Public Sewer
- Source: MLS Metrolist
This listing courtesy of Paul S Phangureh , Real Estate EBroker Inc.
Monthly Payment
- Principal & Interest $
- Property Taxes $
- Home Insurance $
- VA Funding Fee $