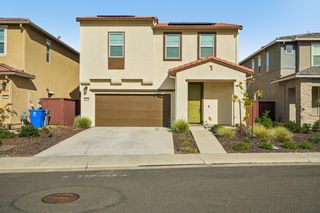
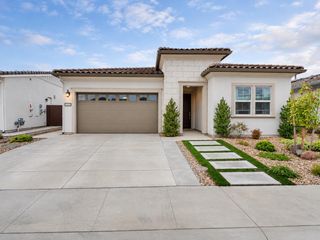
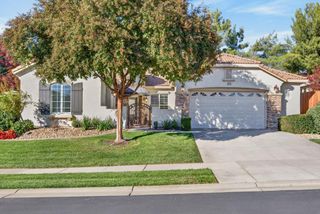
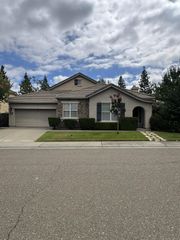
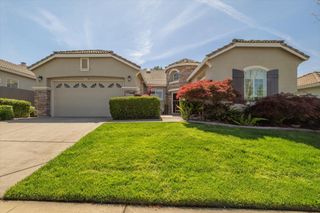
3424 Old Tavern Dr, Folsom, CA 95630
- 2 beds |
- 2 baths |
- 2,192 sqft
 Single-Family Home
 Built in 2023
 7,993sqft lot
 2 car garage
 $372/sqft
 Listed 2 months ago
Property Description
Welcome to 3424 Old Tavern Drive. Great News! Seller is offering a credit to buyers of $15,000.This beautifully designed single-story home in Folsom Ranch's desirable Mangini Ranch Village. Built in 2023 by Richmond American Homes, this approximately 2192 sq ft residence offers 2-3 bedrooms, 2 bathrooms with a spacious 3 car garage on an approximately 0.18-acre lot. Seller will convert den into a bedroom with acceptable offer.The thoughtfully designed single level floor-plan combines modern comfort with easy everyday living, while the home's elevated setting within Folsom Ranch adds to its distinctive appeal. Enjoy convenient access to neighborhood parks, trails, open space, shopping and Highway 50, along with lifestyle and amenities that makes Folsom Ranch one of the area's most exciting newer communities A true living experience in one of Folsom's growing master planned communities.
- Listing Status:
- Active
- Data Last Updated:
- November 22, 2026 at 1:32PM
- Listing Office:
- eXp Realty of California Inc. : 8327179
- Listing Agent:
- Frank R Crandall : 916 7566042
- MLS ID:
- 226114986
- Style: Spanish
- Parking: AttachedParking spaces: 0
- Roofing: Cement
- General: StuccoFrameOneConcrete
- Road/Access: Paved
- HOA Amenities: Other0121.0Monthly
- Originating MLS: MLS Metrolist
- School District: Sacramento
- County: Sacramento
- Zoning: 072-3740-016-0000
- View: Garden/Greenbelt
- Fencing: Back Yard
- Utilities: Cable ConnectedSewer In & ConnectedNatural Gas Connected220 Volts in Kitchen220 Volts in Laundry
- Water: Public
- Sewer: Public Sewer
- Source: MLS Metrolist
This listing courtesy of Frank R Crandall , eXp Realty of California Inc.
Monthly Payment
- Principal & Interest $
- Property Taxes $
- Home Insurance $
- VA Funding Fee $

 New - 2 days ago