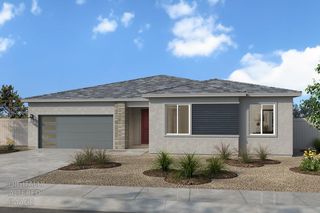
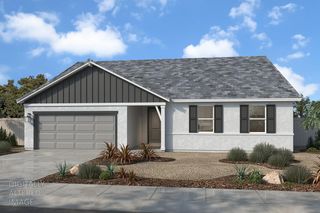
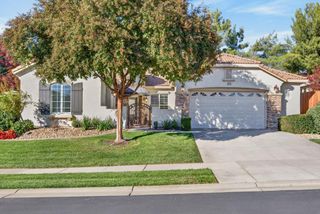
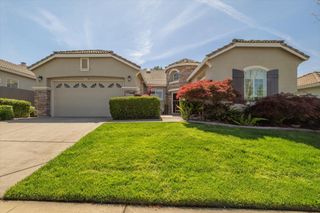
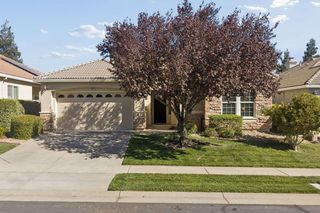
640 Estaban St, El Dorado Hills, CA 95762
- 3 beds |
- 3 baths |
- 2,567 sqft
 Single-Family Home
 Built in 2024
 8,276sqft lot
 2 car garage
 $316/sqft
 Listed 1 month ago
Property Description
Come home to a little more space, a little more style and a lot more to enjoy at Heritage Carson Creek. This beautifully upgraded 2,567 square foot home offers the community's largest floor plan, thoughtfully designed with Lennar's Next Gen® attached suite for exceptional flexibility and privacy. With 3 bedrooms and 3 baths, the home features an extra large primary suite with a curbless shower entry and beautifully appointed finishes throughout. LVP flooring, quartz countertops, deep stained cabinetry, vinyl shutters with 3 inch louvers and multi zone HVAC bring a polished, comfortable feel to every room. The attached 1 bedroom, 1 bath Next Gen® suite is ideal for guests, extended family, a private office or simply having room for whatever life brings. Outside, the fully landscaped rear yard offers a lovely place to unwind or entertain. Beyond your doorstep, enjoy abundant walking trails and a clubhouse with pool, spa, pickleball, bocce ball and fitness center. Gated, welcoming and wonderfully maintained, this is 55+ living with style.
- Listing Status:
- Active
- Data Last Updated:
- November 22, 2026 at 2:33PM
- Listing Office:
- Real Estate Gateway : 5982255
- Listing Agent:
- Andrea C Ellery : 209 8171103
- MLS ID:
- 226119460
- Parking: AttachedParking spaces: 0
- Roofing: Other
- Windows: Dual Pane Full
- General: WoodOneConcreteSlab
- Road/Access: Paved
- HOA Amenities: PoolClubhouseRecreation FacilitiesGame Court ExteriorSpa/Hot TubGymMaintenanceGroundsPool369.0Monthly
- Originating MLS: MLS Metrolist
- School District: El Dorado
- County: El Dorado
- Topography: Level
- Zoning: 117-820-018-000
- Fencing: Fenced
- Restrictions: Age Restrictions
- Utilities: Public220 Volts
- Water: Public
- Sewer: Public Sewer
- Source: MLS Metrolist
This listing courtesy of Andrea C Ellery , Real Estate Gateway
Monthly Payment
- Principal & Interest $
- Property Taxes $
- Home Insurance $
- VA Funding Fee $

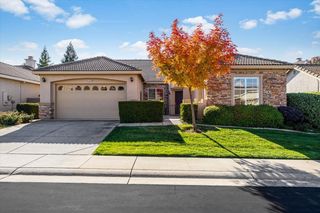
 New - 2 days ago