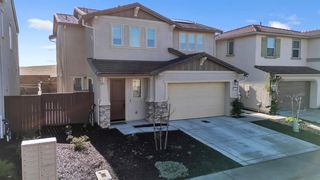
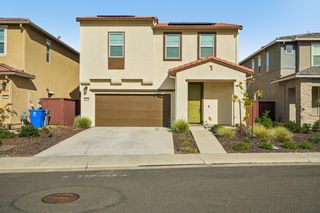
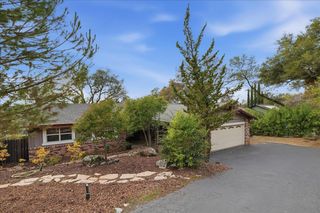
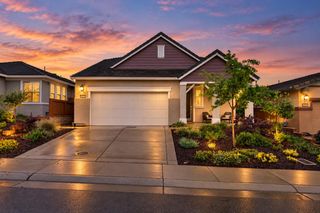
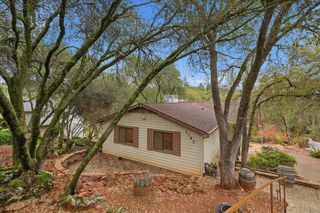
4581 Monte Mar Dr, El Dorado Hills, CA 95762
- 2 beds |
- 2 baths |
- 2,229 sqft
 Single-Family Home
 Built in 2005
 6,970sqft lot
 2 car garage
 $314/sqft
 Listed 1 month ago
Property Description
Located in the sought after Four Seasons 55+ community of El Dorado Hills, this home combines comfort, convenience, and recent upgrades. The layout includes a large primary bedroom with a private bathroom and walk-in closet, a kitchen with family dining, and open living spaces ideal for everyday use. You'll also find an office, dining area, and a low maintenance backyard. Recent improvements include new interior finishes, fresh exterior paint, and a new HVAC system installed in 2025. Pest and roof certifications are complete along with a recent re-pipe to replace Kitec plumbing, offering added peace of mind. Four Seasons residents enjoy resort style amenities such as a clubhouse, pool, fitness center, tennis courts, and walking trails, all within a secure, active adult neighborhood. The community sits near regional gems such as Town Center, Folsom Lake, foothill wine country & more, providing easy access to outdoor recreation and the incredible lifestyle El Dorado Hills is known for.
- Listing Status:
- Active
- Data Last Updated:
- November 22, 2026 at 2:33PM
- Listing Office:
- Blue Waters Mortgage and Real Estate Group : 3654770
- Listing Agent:
- Matt Sundermier : 916 2203616
- MLS ID:
- 226125099
- Style: Contemporary
- Pool: Common FacilityLap
- Parking: AttachedGarage Door OpenerGarage Facing FrontParking spaces: 0
- Roofing: Tile
- Windows: Dual Pane Full
- General: StuccoFrameWoodOneSlab
- Road/Access: AsphaltPaved
- HOA Amenities: BarbequePoolClubhousePutting Green(s)Exercise RoomTennis CourtsTrailsGymParkMaintenanceGroundsPool320.0Monthly
- Originating MLS: MLS Metrolist
- School District: El Dorado
- County: El Dorado
- Topography: LevelTrees Few
- Zoning: 117-380-005-000
- Fencing: Back YardWoodFullMasonry
- Restrictions: Age RestrictionsSignsExterior AlterationsGuestsParking
- Utilities: Cable AvailableSewer ConnectedSewer In & ConnectedInternet AvailableNatural Gas Connected220 Volts in Kitchen220 Volts in Laundry
- Water: PublicMeter on Site
- Sewer: Sewer in StreetPublic Sewer
- Source: MLS Metrolist
This listing courtesy of Matt Sundermier , Blue Waters Mortgage and Real Estate Group
Monthly Payment
- Principal & Interest $
- Property Taxes $
- Home Insurance $
- VA Funding Fee $

 New - 2 days ago