3952 Rustic Rd, Cameron Park, CA 95682
- 3 beds |
- 2 baths |
- 1,836 sqft
 Single-Family Home
  Built in 1977
  0.35acre lot
 2 car garage
  $322/sqft
  Listed 1 month ago
Property Description
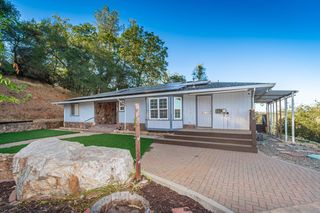
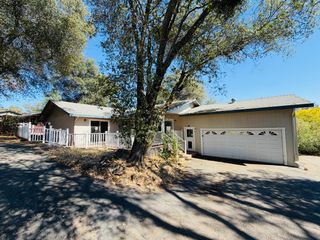
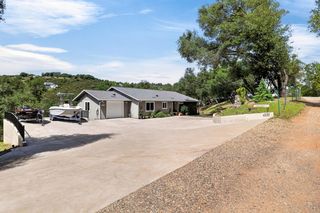
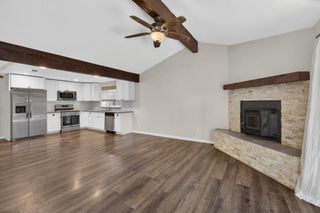
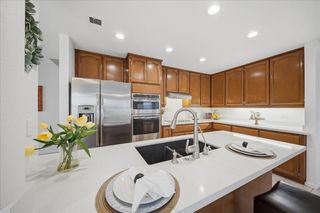
Reduced, don't miss this opportunity! Welcome to 3952 Rustic Road. Beautifully updated, maintained and move in ready! This 1,836 sq ft, 3-bedroom, 2-bathroom home offers a wonderful blend of comfort, functionality and recent thoughtful upgrades on a spacious 0.35 acre lot. Inside you will find new luxury vinyl plank flooring, fresh interior paint, updated lighting, beautiful fully remodeled primary bathroom with a luxurious walk-in shower, full guest bath remodel features a deep soaking tub, new interior doors, trim and hardware. The kitchen features new LVP flooring, new lighting, paint and updated appliances. The spacious primary suite features direct access to the large deck, creating an inviting space for relaxing or entertaining. Outside, enjoy a large fully fenced backyard, mature fruit trees, including; apricot, apple, lemon, mandarin orange, naval orange, olive tree and a beautiful oak tree for shade. There are also multiple raised garden beds and side access with room for a RV or boat. Improvements continue with a recent fully insulated attic and whole house fan. Electrical upgrades include new main power panel, updated receptacles with child safety features, 50 amp generator hookup with lockout transfer switch, and new water main regulator, gutter guards, low maintenance landscaping and yard. Enjoy the freedom and benefit of no HOA or Mello-Roos. This is a beautifully updated and well maintained home. Come see all that 3952 Rustic Rd in Cameron Park has to offer!
- Listing Status:
- Active
- Data Last Updated:
- October 8, 2026 at 8:34PM
- Listing Office:
- Larsen Realty : 2957143
- Listing Agent:
- Gregory E Larsen : 530 2957143
- MLS ID:
- 226102343
- Style: Contemporary
- Parking: AttachedRV PossibleGarage Facing FrontParking spaces: 0
- Roofing: Composition
- Windows: Dual Pane Full
- General: FrameWood SidingRaised
- Road/Access: Paved
- HOA Amenities: 0.0
- Originating MLS: MLS Metrolist
- School District: El Dorado
- County: El Dorado
- Topography: Snow Line BelowLot SlopedTrees Few
- Zoning: 082-251-014-000
- Fencing: Back YardFull
- Utilities: Cable ConnectedSewer ConnectedDSL AvailableElectricSewer In & ConnectedInternet Available220 Volts220 Volts in Laundry
- Water: Public
- Sewer: Public Sewer
- Source: MLS Metrolist
This listing courtesy of Gregory E Larsen , Larsen Realty
Monthly Payment
- Principal & Interest $
- Property Taxes $
- Home Insurance $
- VA Funding Fee $