4041 Bunker Hill Rd, Shingle Springs, CA 95682
- 3 beds |
- 3 baths |
- 1,886 sqft
 Single-Family Home
  Built in 1979
  5acre lot
 3 car garage
  $371/sqft
  Listed 5 days ago
Property Description
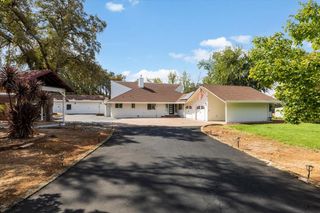
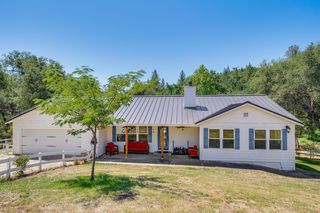
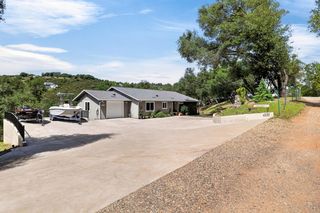
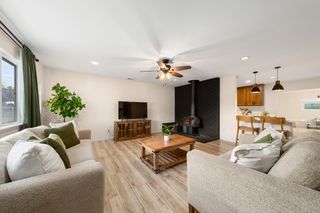
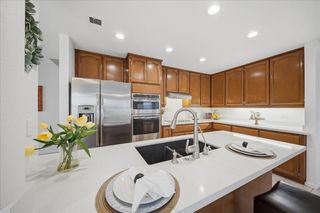
Enjoy sweeping Sierra Views and peaceful country living from this single-level home on five acres, just five minutes from Highway 50 and ten minutes from the American River. The secluded setting offers beautiful views both near and far, with wooded grounds, a scenic trail and a chicken coop. Inside, the kitchen features slab granite countertops, generous cabinet storage, a gas range, microwave and dishwasher. Two dining spaces and counter seating provide plenty of options for meals and gatherings. The spacious living room includes a wood stove and sliding-door access to the deck, while a whole-house fan adds ventilation. Mountain views extend into the primary bedroom, complemented by a bathroom with dual sinks, granite finishes, a deep closet and separate tub and shower. The laundry room offers both gas and electric hookups. An owned 13.3-kW solar system with 43 panels was installed in 2020. Additional improvements include new carpet and living room laminate flooring in 2025; a tankless water heater and oven/range in 2024; microwave in 2021; garbage disposal in 2020; garage doors and openers in 2018; a hall bathroom update in 2017; and furnace and air conditioning in 2014. The approximately 1,024-square-foot, three-car garage offers roughly 28-31 feet of depth, a tall RV door, workshop space, half bathroom, deep sink and approximately 390-square-foot storage loft. A separate covered parking structure measuring approximately 12 by 34 feet accommodates an RV or boat. A remote-operated gate controls driveway access, while app-enabled features include video surveillance cameras, a Ring doorbell, thermostat, myQ garage openers and solar system monitoring.
- Listing Status:
- Active
- Data Last Updated:
- October 8, 2026 at 5:30PM
- Listing Office:
- Nick Sadek Sotheby's International Realty : 7847444
- Listing Agent:
- Monte D Morris : 916 2044118
- MLS ID:
- 226103745
- Style: Ranch
- Parking: RV AccessRV Garage DetachedDetachedEV ChargingWorkshop in GarageParking spaces: 0
- Roofing: Composition
- General: WoodWood SidingConcreteRaised
- HOA Amenities: 0.0
- Originating MLS: MLS Metrolist
- School District: El Dorado
- County: El Dorado
- Topography: ForestLot Grade VariesTrees Many
- Zoning: 070-140-005-000
- Utilities: ElectricSolarPropane Tank Leased220 Volts
- Water: Meter on Site
- Sewer: Septic System
- Source: MLS Metrolist
This listing courtesy of Monte D Morris , Nick Sadek Sotheby's International Realty
Monthly Payment
- Principal & Interest $
- Property Taxes $
- Home Insurance $
- VA Funding Fee $

 New - 1 day ago