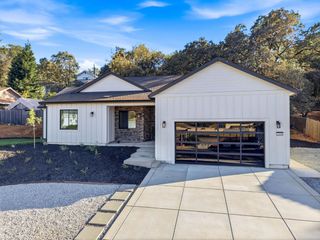
3920 Crosswood Dr, Shingle Springs, CA 95682
- 3 beds |
- 2 baths |
- 1,824 sqft
 Single-Family Home
  Built in 1980
  1acre lot
 6 car garage
  $438/sqft
  Listed 14 days ago
Property Description
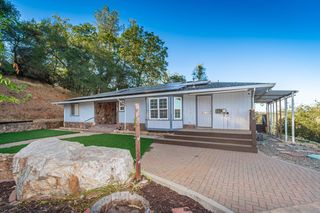
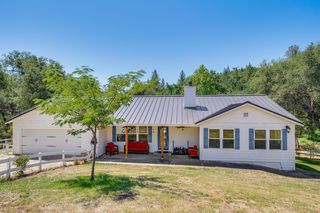
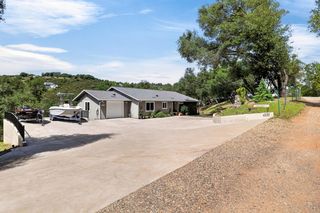
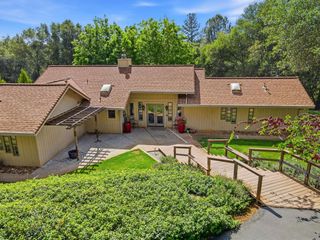
Welcome to this beautifully updated home set on a peaceful, park-like 1-acre setting in Shingle Springs. Featuring fresh exterior paint, modern farmhouse finishes, and a warm, inviting atmosphere, this property offers the perfect blend of comfort, style, and functionality. Step inside to a bright and thoughtfully designed interior featuring high vaulted, wood-beamed ceilings, multiple windows that fill the home with natural light, and laminate flooring throughout. The spacious living room offers an inviting place to relax, with large windows and a sliding glass door that opens to the covered backyard patio, creating an easy flow for relaxing or entertaining. The beautifully appointed kitchen features crisp white cabinetry, light countertops, and a practical layout with modern appliances, creating a bright and welcoming space for everyday cooking and gathering. The inviting primary suite provides a peaceful retreat with large windows, a gorgeous vaulted ceiling, and a private ensuite featuring a dual-sink vanity, walk-in shower, and relaxing soaking tub. Step outside into your private 1-acre backyard oasis, where expansive lawn areas and beautiful landscaping create a park-like setting. A fenced garden area, spacious workshop/garage, dedicated dog run, and covered picnic area offers plenty of room for hobbies, gardening, entertaining, pets, and enjoying the outdoors. RV access adds even more convenience, while solar helps support energy-conscious living. Ideally located for commuters with easy access to Highway 50, and just minutes from grocery stores, dining, shopping, and everyday conveniences. Welcome home!
- Listing Status:
- Active
- Data Last Updated:
- October 8, 2026 at 4:30PM
- Listing Office:
- Navigate Realty : 3436789
- Listing Agent:
- Kelli Griggs : 916 3436789
- MLS ID:
- 226119390
- Parking: AttachedDetachedGarage Facing SideParking spaces: 0
- Roofing: Composition
- General: FrameWoodWood SidingRaised
- HOA Amenities: 0250.0Annually
- Originating MLS: MLS Metrolist
- School District: El Dorado
- County: El Dorado
- Zoning: 070-280-027-000
- Utilities: ElectricInternet AvailableSolarPropane220 Volts
- Water: Public
- Sewer: Septic System
- Source: MLS Metrolist
This listing courtesy of Kelli Griggs , Navigate Realty
Monthly Payment
- Principal & Interest $
- Property Taxes $
- Home Insurance $
- VA Funding Fee $

 New - 1 day ago