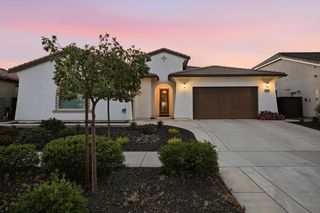
4262 Cameron Rd, Cameron Park, CA 95682
- 4 beds |
- 3 baths |
- 2,348 sqft
 Single-Family Home
 Built in 1976
 5.9acre lot
 2 car garage
 $441/sqft
 Listed 24 days ago
Property Description
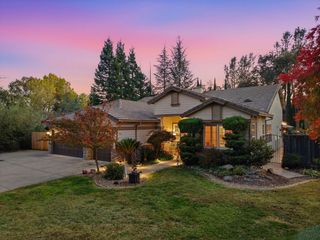
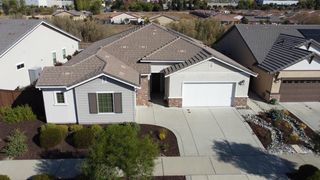
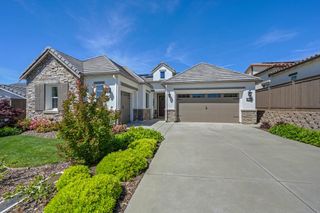
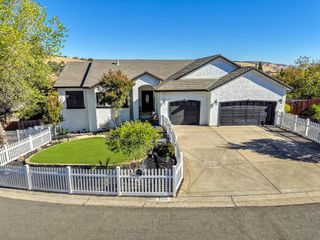
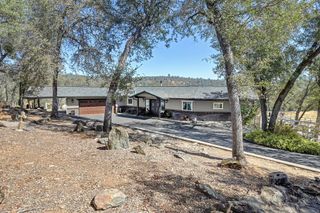
Just two minutes from Highway 50, tucked behind the gates of Cameron Estates, 4262 Cameron Road is an ultra-private creekside country escape, surprisingly close to it all. Set on 5.9 usable, oak-studded acres with approximately 500 feet along year-round Deer Creek, the property invites you to settle into a slower pace. From quiet mornings with coffee by the water to evenings gathered beneath the oaks, the gentle sound of the creek becomes the soundtrack to daily life. Inside, abundant windows bring the landscape into this four-bedroom, three-bathroom single-story home, filling the living spaces with natural light and peaceful creek views. Beyond the glass, the pool, shaded gathering areas, and inviting spaces for lounging and dining make it easy to enjoy the beauty of the setting from morning through evening. Room to roam, space to gather, and the creek just steps away, this is country living worth coming home to.
- Listing Status:
- Active
- Data Last Updated:
- November 22, 2026 at 1:32PM
- Listing Office:
- RE/MAX Gold El Dorado Hills : 9338700
- Listing Agent:
- Allison Novak : 916 8170476
- MLS ID:
- 226132718
- General: BalconySpa/Hot Tub Built-InSpa/Hot Tub Personal
- Style: Mid-Century
- Other Structures: Other
- Pool: Built-InPool SweepGunite Construction
- Parking: RV AccessCoveredDetachedRV StorageEV ChargingGarage Door OpenerUncovered Parking Spaces 2+Guest Parking AvailableParking spaces: 0
- Roofing: Composition
- Windows: Dual Pane Full
- General: WoodOneRaised
- HOA Amenities: 0.0
- Originating MLS: MLS Metrolist
- School District: El Dorado
- County: El Dorado
- Topography: DownslopeSnow Line BelowLevelTrees Many
- Zoning: 109-121-001-000
- View: PanoramicPastureWaterWoods
- Utilities: ElectricSewer In & ConnectedInternet AvailablePropane Tank Leased220 Volts220 Volts in Kitchen220 Volts in Laundry
- Water: Water District
- Sewer: Public Sewer
- Source: MLS Metrolist
This listing courtesy of Allison Novak , RE/MAX Gold El Dorado Hills
Monthly Payment
- Principal & Interest $
- Property Taxes $
- Home Insurance $
- VA Funding Fee $