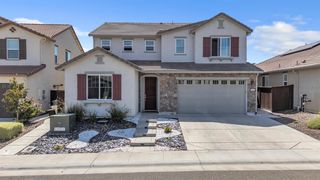
1453 Haddington Dr, Folsom, CA 95630
- 3 beds |
- 3 baths |
- 2,584 sqft
 Single-Family Home
  Built in 2002
  5,828sqft lot
 2 car garage
  $329/sqft
  Listed 1 day ago
Property Description
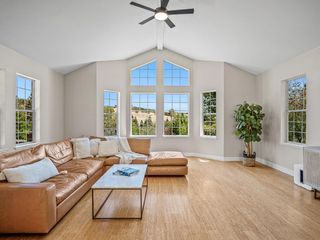
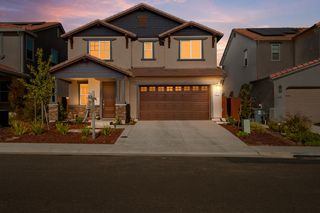
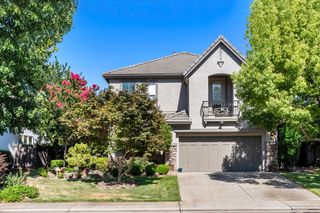
Welcome to Renaissance at Empire Ranch, where resort-style living meets one of Folsom's most sought-after communities. This beautifully updated east-facing Mediterranean home offers breathtaking golf course and sunset views, an exceptional location, and access to top-rated, Blue Ribbon schools. Designed for both everyday living and entertaining, this move-in ready home features 3-4 bedrooms, 2.5 bathrooms, and a bright, open floor plan filled with natural light. The gourmet kitchen is equipped with granite countertops, a center island, double ovens, and a built-in microwave, flowing seamlessly into the spacious family room with a cozy fireplace. Rich LVP and tile flooring, a powder room, and a beautiful staircase complete the main level. Upstairs, the spacious primary suite offers a relaxing retreat with dual vanities, a soaking tub, separate shower, and generous closet space. The updated secondary bathroom showcases quartz countertops and a beautifully remodeled shower. With many recent improvements, Brand new HVAC, New flooring, owned solar, and true pride of ownership throughout, this home is completely move-in ready. Enjoy the convenience of having the community clubhouse directly across the street, featuring a fitness center, resort-style pool, and front yard maintenance included through the HOA. Just minutes from Empire Ranch Golf Club, Folsom Lake, scenic walking and biking trails, shopping, dining, and everything Folsom has to offer, this is the lifestyle you've been waiting for. Don't miss this rare opportunity to own a beautifully upgraded home with incredible views in one of Folsom's premier neighborhoods.
- Listing Status:
- Active
- Data Last Updated:
- July 9, 2026 at 12:30PM
- Listing Office:
- Realty ONE Group Complete : 4963120
- Listing Agent:
- Owen E Taylor : 916 6611780
- MLS ID:
- 226084887
- Parking: Garage Facing FrontParking spaces: 0
- Roofing: Tile
- General: StuccoFrameWoodSlab
- HOA Amenities: ClubhouseRecreation FacilitiesMaintenanceGroundsPool188.0Monthly
- Originating MLS: MLS Metrolist
- School District: Sacramento
- County: Sacramento
- Zoning: 071-1470-012-0000
- View: Golf Course
- Utilities: Public220 Volts in Laundry
- Water: Public
- Sewer: Public Sewer
- Source: MLS Metrolist
This listing courtesy of Owen E Taylor , Realty ONE Group Complete
Monthly Payment
- Principal & Interest $
- Property Taxes $
- Home Insurance $
- VA Funding Fee $

 New - 1 hour ago