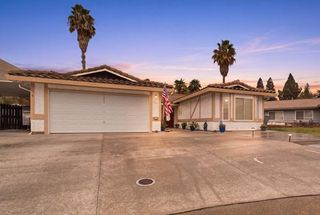
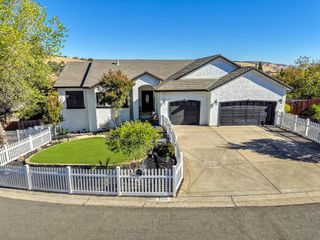
452 Williams St, Folsom, CA 95630
- 4 beds |
- 3 baths |
- 2,493 sqft
 Single-Family Home
 Built in 1999
 8,246sqft lot
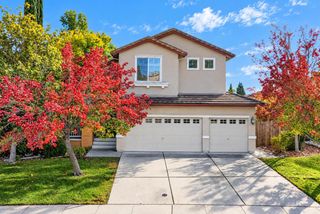
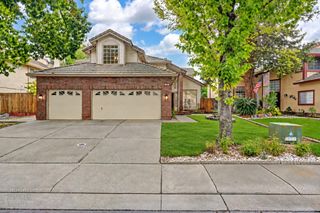
 3 car garage
 $388/sqft
 Listed 1 day ago
Property Description
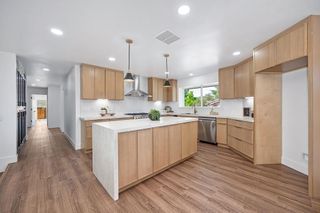
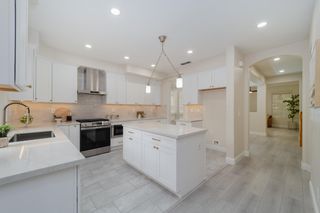
LOCATION, LOCATION, LOCATION! This 4 bedroom (with 3 car garage) single story is located on a beautiful greenbelt in Prairie Oaks. Enjoy entertaining with an open floor plan, formal dining and living combo as well as a great room and kitchen combo with a scenic wooded view. Included is a luxury swim spa which is great for soaking or for a brisk swim against resistant jets. Locking cover provides safety. Seller is leaving patio furniture at no cost and with no warranty for the new owner's enjoyment. Kitchen counters are a composite of 98% granite blended with a strong binding product that permanently seals and protects the stone. Jack and Jill bath connect bedrooms 2 and 3 as well as an additional powder room near the front entry. Sit on your private back patio and enjoy the view of Heritage Oaks, local nature and a walking trail nearby.
- Listing Status:
- Active
- Data Last Updated:
- November 22, 2026 at 1:32PM
- Listing Office:
- Sharon Kulbacki, Broker : 7055715
- Listing Agent:
- Sharon Kulbacki : 916 7055715
- MLS ID:
- 226133956
- General: Spa/Hot Tub Personal
- Style: Mediterranean
- Parking: AttachedGarage Door OpenerGarage Facing FrontInterior AccessParking spaces: 0
- Roofing: Tile
- Windows: Dual Pane FullWindow Coverings
- General: StuccoFrameConcreteSlab
- Road/Access: Asphalt
- HOA Amenities: 0.0
- Originating MLS: MLS Metrolist
- School District: Sacramento
- County: Sacramento
- Topography: LevelTrees Many
- Zoning: 072-1420-062-0000
- View: Garden/Greenbelt
- Fencing: Back YardMetalWoodFenced
- Utilities: PublicElectricSewer In & ConnectedUnderground UtilitiesNatural Gas Connected220 Volts in Kitchen220 Volts in Laundry
- Water: PublicMeter RequiredWater District
- Sewer: Sewer in StreetPublic Sewer
- Source: MLS Metrolist
This listing courtesy of Sharon Kulbacki , Sharon Kulbacki, Broker
Monthly Payment
- Principal & Interest $
- Property Taxes $
- Home Insurance $
- VA Funding Fee $