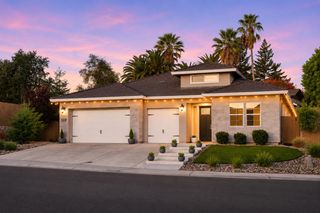
110 Conductor Way, Folsom, CA 95630
- 4 beds |
- 3 baths |
- 2,515 sqft
 Single-Family Home
 Built in 1991
 5,998sqft lot
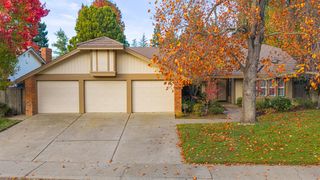
 3 car garage
 $309/sqft
 Listed 29 days ago
Property Description
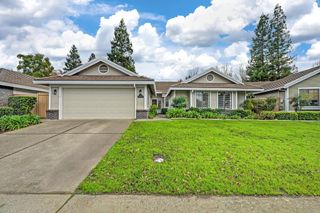
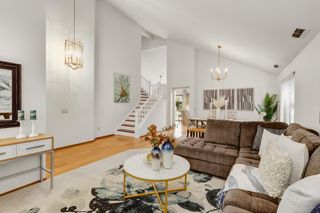
Welcome to this spacious and beautifully semi-updated 4-bedroom, 3-bathroom, 2,515 sq. ft. home nestled in the highly desirable Natoma Station neighborhood of Folsom! Situated along quiet, tree-lined streets, this home offers the perfect combination of comfort, functionality, and an exceptional location. Step inside to discover a thoughtfully designed floor plan featuring generous living spaces, tasteful updates, and a welcoming kitchen with freshly painted cabinetry, ideal for everyday living and entertaining. A highly desirable downstairs bedroom and full bathroom provide flexibility for guests, multigenerational living, or a private home office. Upstairs, you'll find spacious bedrooms offering comfort and privacy for everyone. Step outside to your own backyard retreat, complete with a built-in swimming pool, perfect for cooling off during hot summer days, hosting weekend barbecues, or simply relaxing with family and friends. The spacious 3-car garage provides plenty of room for parking, storage, and hobbies. Located just down the street from Natoma Station Elementary and Ernie Sheldon Park, you'll enjoy convenient access to neighborhood parks, walking trails, Folsom Premium Outlets, Intel, Folsom High School, the American River, and Highway 50. With its inviting layout, private backyard oasis, and prime location in one of Folsom's most sought-after neighborhoods, this home offers an incredible opportunity to enjoy everything that makes Natoma Station such a special place to call home!
- Listing Status:
- Active
- Data Last Updated:
- November 22, 2026 at 1:32PM
- Listing Office:
- eXp Realty of California Inc. : 8327179
- Listing Agent:
- Bryan T Finkel : 530 3182361
- MLS ID:
- 226124244
- Pool: Built-InGunite Construction
- Parking: AttachedGarage Facing FrontParking spaces: 0
- Roofing: Tile
- General: FrameWoodTwoSlab
- HOA Amenities: 0.0
- Originating MLS: MLS Metrolist
- School District: Sacramento
- County: Sacramento
- Topography: Level
- Zoning: 072-0930-032-0000
- Fencing: Back Yard
- Utilities: Public220 Volts
- Water: Water District
- Sewer: Public Sewer
- Source: MLS Metrolist
This listing courtesy of Bryan T Finkel , eXp Realty of California Inc.
Monthly Payment
- Principal & Interest $
- Property Taxes $
- Home Insurance $
- VA Funding Fee $

 New - 1 day ago