5715 Banksia Ct, Fair Oaks, CA 95628
- 4 beds |
- 4 baths |
- 2,664 sqft
 Single-Family Home
 Built in 2019
 0.3acre lot
 3 car garage
 $337/sqft
 Listed 8 days ago
Property Description
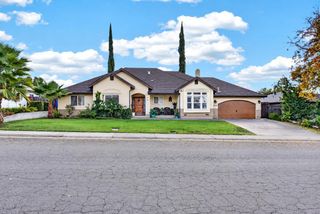
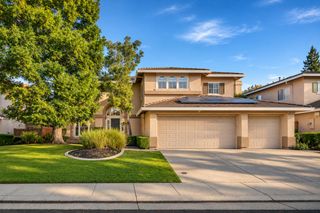
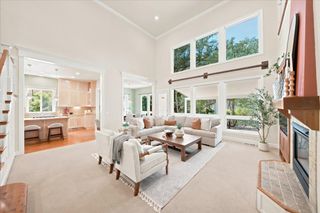
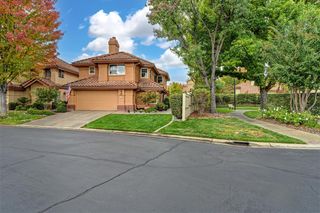
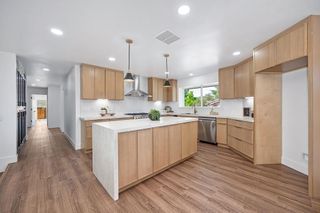
Tucked away on a peaceful cul-de-sac in the heart of Fair Oaks, Banksia is where thoughtful design, elevated living, and everyday luxury come together. Situated on nearly 1/3 acre, this 4-bedroom, 3.5-bath residence offers 2,664 sqft of beautifully designed living space with soaring 10-foot ceilings throughout. At the heart of the home, a stunning kitchen features KitchenAid appliances, shaker cabinetry, quartz countertops, and a spacious walk-in pantry. The primary suite is a retreat of its own, complete with custom closet organization, a spa-inspired bathroom, deep soaking tub, and oversized shower. A true next-generation suite offers exceptional flexibility for multigenerational living or extended guests. Additional features include an oversized three-car garage with two 50-amp outlets. A stunning pool with cascading waterfalls, inviting gazebo, lush lawn, and expansive grounds create an extraordinary setting for entertaining, unwinding, and everything in between. With room for a potential ADU, the possibilities extend even further. Perfectly positioned near the best of Fair Oaks, yet tucked away in complete tranquility, Banksia offers something increasingly rare: a place that feels like a getaway without ever leaving home.
- Listing Status:
- Active
- Data Last Updated:
- November 22, 2026 at 1:32PM
- Listing Office:
- Coldwell Banker Realty : 9720212
- Listing Agent:
- Madison K Fairchild : 916 2471976
- MLS ID:
- 226135196
- Pool: Built-InOn Lot
- Parking: AttachedGarage Door OpenerGarage Facing FrontInterior AccessParking spaces: 0
- Roofing: Tile
- Windows: Skylight TubeDual Pane Full
- General: StuccoFrameWoodSlab
- HOA Amenities: 0.0
- Originating MLS: MLS Metrolist
- School District: Sacramento
- County: Sacramento
- Zoning: 249-0370-033-000
- Utilities: PublicSewer In & ConnectedSolar220 Volts
- Water: Public
- Sewer: Public Sewer
- Source: MLS Metrolist
This listing courtesy of Madison K Fairchild , Coldwell Banker Realty
Monthly Payment
- Principal & Interest $
- Property Taxes $
- Home Insurance $
- VA Funding Fee $

 New - 1 day ago