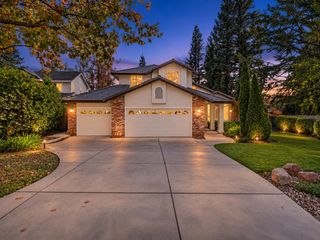
953 Keith Dr, Roseville, CA 95661
- 4 beds |
- 3 baths |
- 2,452 sqft
 Single-Family Home
 Built in 1986
 9,640sqft lot
 3 car garage
 $342/sqft
 Listed 1 day ago
Property Description
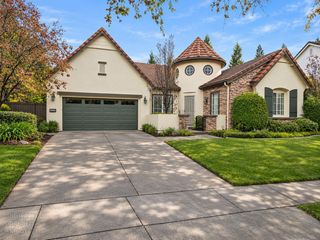
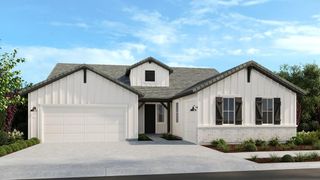
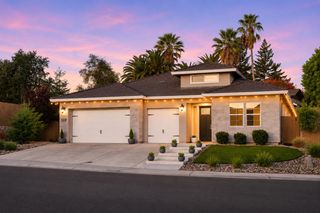
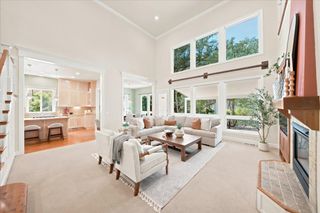
Discover the many possibilities in this single story, 4 bedroom, 3 bath home in Creekside Estates. It offers 2,452 square feet with a spacious living room featuring vaulted ceilings and a gas fireplace that create an open, welcoming atmosphere, while the separate den and dining room provide flexible spaces for everyday living and gatherings. The generous primary suite features two closets, an en suite bathroom with a separate soaking tub and shower and direct access to the backyard. Outdoors you have mature fruit trees and landscaping that complement an in-ground gunite pool and spa. A covered patio adds space to relax and gather throughout the seasons. Additional features include a tile roof and 3 car garage. The HVAC system was installed in 2025, and the water heater was replaced in 2022 and there are no HOA. Its spacious rooms and outdoor features offer a starting point for your own vision. Bring your ideas and explore the opportunity to refresh this Creekside Estates home, with room to make your personal style shine throughout.
- Listing Status:
- Active
- Data Last Updated:
- November 22, 2026 at 1:32PM
- Listing Office:
- Sactown Real Estate, Inc. : 4000727
- Listing Agent:
- Cindy L Gootee : 916 9960396
- MLS ID:
- 226131370
- General: Covered CourtyardSpa/Hot Tub Built-In
- Style: Ranch
- Pool: Built-InOn LotPool SweepPool/Spa ComboGunite Construction
- Parking: AttachedGarage Door OpenerGarage Facing FrontParking spaces: 0
- Roofing: Tile
- Windows: Dual Pane Full
- General: BrickStuccoWoodOneSlab
- Road/Access: Asphalt
- HOA Amenities: 0.0
- Originating MLS: MLS Metrolist
- School District: Placer
- County: Placer
- Zoning: 471-300-022-000
- Fencing: Back YardWood
- Utilities: Cable AvailablePublicElectricSewer In & ConnectedInternet AvailableUnderground Utilities220 Volts in Kitchen220 Volts in Laundry
- Water: Public
- Sewer: Public Sewer
- Source: MLS Metrolist
This listing courtesy of Cindy L Gootee , Sactown Real Estate, Inc.
Monthly Payment
- Principal & Interest $
- Property Taxes $
- Home Insurance $
- VA Funding Fee $

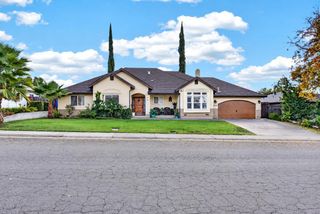
 New - 3 days ago