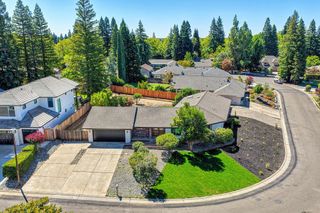
5532 Riviera, Granite Bay, CA 95746
- 4 beds |
- 3 baths |
- 2,670 sqft
 Single-Family Home
  Built in 1998
  5,262sqft lot
 2 car garage
  $449/sqft
  Listed 11 days ago
Property Description
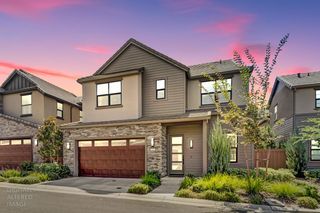
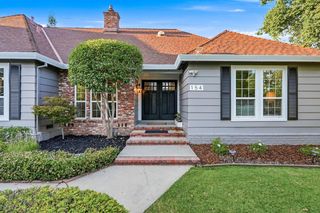
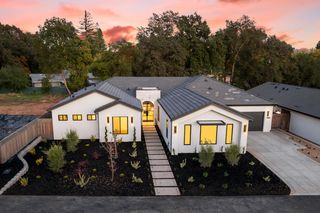
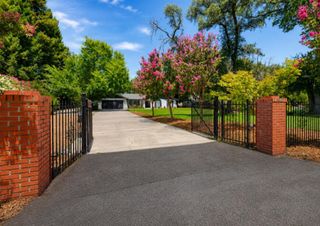
Within the picturesque, gated enclave of the Residences at Granite Bay Golf Club, you'll discover a fabulous 4-bedroom 3-bath custom home overflowing with character and charm! This hillside property offers a unique reverse floor plan that maximizes natural light, captures picturesque surroundings, and creates an effortless connection between indoor and outdoor living. Every ceiling line, niche, and threshold to this home reveals thoughtful architectural intention including the two independent front door entries which allow guests to arrive seamlessly at either level of the home. The street-level entry welcomes you to a sitting area, office nook, and two bedrooms sharing a Jack-and-Jill bath. This level also features a dedicated art showcase wall, visible from the main living area thanks to the dramatic double-height ceilings. The front door below opens to the main living area with spacious great room with large picture windows, fireplace, well-appointed kitchen with butcher block island, dining room as well as an expansive covered outdoor deck for easy year-round entertaining. The primary suite is spacious, and the secondary bedroom on this floor can double as a larger home office or nursery should one desire. Wine enthusiasts will appreciate the naturally cooled wine cellar with its own exterior entrance. The home continues its Cape-style charm outside with the jasmine-lined trellises, a flowering cherry tree, and romantic rose bushes. Beyond the home, the Residences offers a collection of elevated amenities including a beautiful gated entry and private underground golf cart tunnel to Granite Bay Golf Club. There's also a sparkling pool with bathhouse, BBQ picnic table area and tennis/pickleball court for effortless gatherings with neighbors and friends!
- Listing Status:
- Active
- Data Last Updated:
- August 24, 2026 at 4:32AM
- Listing Office:
- GUIDE Real Estate : 9752700
- Listing Agent:
- Cynthia J Smith : 916 6287011
- MLS ID:
- 226101603
- Style: Cape CodCraftsman
- Pool: Built-InCommon FacilityFencedGunite Construction
- Parking: AttachedGarage Door OpenerGarage Facing SideInterior AccessParking spaces: 0
- Roofing: SlateTile
- General: FrameRaised
- HOA Amenities: BarbequePoolGame Court ExteriorTennis CourtsPool351.0Monthly
- Originating MLS: MLS Metrolist
- School District: Placer
- County: Placer
- Topography: DownslopeLot Grade Varies
- Zoning: 465-120-012-000
- Utilities: ElectricSewer In & ConnectedNatural Gas Connected220 Volts
- Water: Water District
- Sewer: Public Sewer
- Source: MLS Metrolist
This listing courtesy of Cynthia J Smith , GUIDE Real Estate
Monthly Payment
- Principal & Interest $
- Property Taxes $
- Home Insurance $
- VA Funding Fee $

 New - 1 day ago