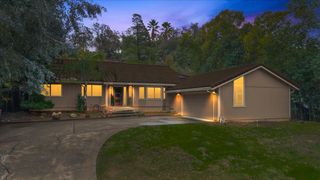
5208 Blaze Ct, Rocklin, CA 95677
- 4 beds |
- 3 baths |
- 2,480 sqft
 Single-Family Home
 Built in 1994
 0.77acre lot
 3 car garage
 $401/sqft
 Listed 3 days ago
Property Description
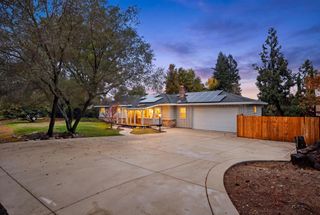
Some lots are measured in square feet. This one is measured in possibilities. Set on approximately three-quarters of an acre at the end of a quiet Rocklin court, 5208 Blaze Ct backs to protected open space and opens up to Sierra views from the top of the property. Out back, a wide lawn stretches out for play, gardening and gatherings. Tucked into the terraced landscape, a private pool and spa with a diving board is framed by stamped concrete and a generous patio. Possible RV access and a drive-in to the backyard leave room for what comes next: a future ADU, a workshop, or a home for your boats and toys. Inside, real hardwood floors, a versatile loft, painted cabinetry with Corian counters, and thoughtful pendant and recessed lighting make the home comfortable and move-in ready. A downstairs bedroom and full bathroom work well for guests, extended family or a home office. Practical updates include an HVAC system about 8 years old and newer dual-pane windows downstairs. Within the highly regarded Rocklin Unified School District, served by Sierra Elementary and Whitney High, and minutes from Sierra College, Granite Bay and Folsom Lake, this is space and location you rarely find together.
- Listing Status:
- Active
- Data Last Updated:
- November 22, 2026 at 1:32PM
- Listing Office:
- GUIDE Real Estate : 9752700
- Listing Agent:
- Mike R Bailey : 916 6225540
- MLS ID:
- 226134819
- General: Spa/Hot Tub Built-In
- Other Structures: Shed(s)
- Pool: Built-InOn LotGunite Construction
- Parking: AttachedRV PossibleGarage Facing FrontParking spaces: 0
- Roofing: Tile
- General: FrameWoodSlab
- HOA Amenities: 0.0
- Originating MLS: MLS Metrolist
- School District: Placer
- County: Placer
- Topography: HillsideLevelLot Grade VariesTrees Many
- Zoning: 046-310-003-000
- View: Garden/Greenbelt
- Fencing: Fenced
- Utilities: PublicSewer In & ConnectedNatural Gas Connected220 Volts in Laundry
- Water: PublicWater District
- Sewer: Public Sewer
- Source: MLS Metrolist
This listing courtesy of Mike R Bailey , GUIDE Real Estate
Monthly Payment
- Principal & Interest $
- Property Taxes $
- Home Insurance $
- VA Funding Fee $

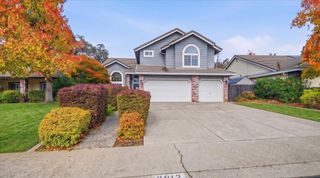
 New - 17 hours ago