4035 Silver St, Rocklin, CA 95677
- 3 beds |
- 3 baths |
- 2,431 sqft
 Single-Family Home
 Built in 1978
 0.4acre lot
 2 car garage
 $329/sqft
 Listed 3 days ago
Property Description
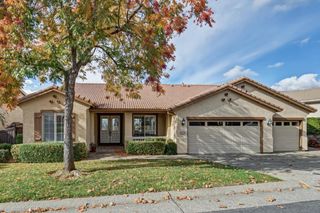
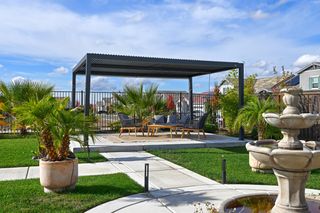
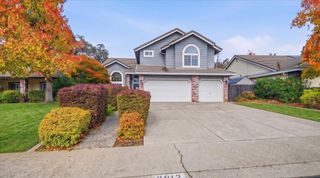
Welcome to 4035 Silver Street, a single-story home in the Clover Valley neighborhood of Rocklin, CA 95677, in Placer County. Set on a 0.40 acre lot with a built-in pool and attached spa, it offers about 2,431 sq ft, 3 bedrooms and 3 full bathrooms under a tile roof. The living room has a vaulted open-beam ceiling and a painted brick fireplace. The updated kitchen features quartz counters, a gas cooktop, a KitchenAid wall oven and microwave, a stainless dishwasher and a pantry closet, and opens to a family room with a second brick fireplace and sliding doors to the patio. A formal dining room and a breakfast nook add more space to gather. The primary suite has its own fireplace, a ductless mini-split, a walk-in closet, patio access and a renovated bath with double sinks and a walk-in shower. Outside, a pergola patio overlooks the pool and a tree-covered hillside. Indoor laundry, attached 2-car garage, no HOA.
- Listing Status:
- Active
- Data Last Updated:
- November 22, 2026 at 1:32PM
- Listing Office:
- eXp Realty of California Inc : 8487410
- Listing Agent:
- Marguerite Crespillo : 916 9963777
- MLS ID:
- 226139005
- General: Spa/Hot Tub Built-In
- Style: ContemporaryTraditional
- Other Structures: Pergola
- Pool: Built-InPool SweepGunite Construction
- Parking: AttachedGarage Door OpenerGarage Facing SideParking spaces: 0
- Roofing: Tile
- Windows: Dual Pane Full
- General: Wood SidingSlab
- Road/Access: Paved
- HOA Amenities: 0.0
- Originating MLS: MLS Metrolist
- School District: Placer
- County: Placer
- Topography: Lot SlopedTrees ManyUpslope
- Zoning: 030-193-004-000
- Fencing: Full
- Utilities: Cable AvailablePublicSewer ConnectedInternet AvailableNatural Gas Connected220 Volts in Kitchen220 Volts in Laundry
- Water: Public
- Sewer: Public Sewer
- Source: MLS Metrolist
This listing courtesy of Marguerite Crespillo , eXp Realty of California Inc
Monthly Payment
- Principal & Interest $
- Property Taxes $
- Home Insurance $
- VA Funding Fee $

 New - 17 hours ago