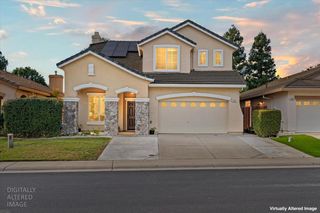
1328 Orchid Ct, Rocklin, CA 95765
- 4 beds |
- 3 baths |
- 2,657 sqft
 Single-Family Home
 Built in 2019
 3,698sqft lot
 2 car garage
 $259/sqft
 Listed 8 days ago
Property Description
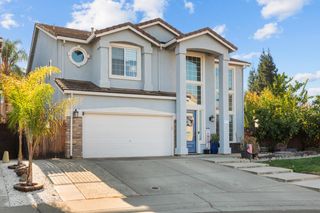
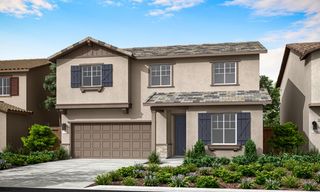
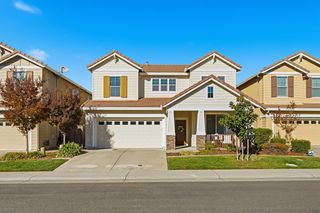
Welcome to this beautiful 2,657 sq. ft. home perfectly situated on a desirable cul-de-sac with stunning views that create a picturesque backdrop throughout the home. Offering 4 bedrooms, 3 full bathrooms, and an open floor plan design, this home features a desirable downstairs bedroom and full bathroom, ideal for guests or multi-generational living. At the heart of the home, the expansive great room seamlessly connects to the kitchen and dining areas, creating a bright, open gathering space ideal for both everyday living and entertaining. The bright and cheery interior is complemented by stylish modern finishes, downstairs tile flooring, and a beautiful chef's kitchen with loads of counterspace, contemporary cabinetry, stainless steel appliances, and a fresh, inviting color palette. Expansive windows fill the home with natural light while showcasing the breathtaking views, bringing the beauty of the outdoors inside. Upstairs you'll find a versatile loft, two generously sized secondary bedrooms adjoining a centrally located split bathroom, and a luxurious primary suite featuring an oversized walk-in closet, dual vanities, a romantic soaking tub, and separate stall shower. The upstairs laundry room is thoughtfully pre-plumbed for a sink and offers additional space for storage. Enjoy the added benefits of OWNED SOLAR for energy efficiency, charming garden beds, and NO HOA! Located within the highly regarded Rocklin School District and ideally positioned close to shopping, restaurants, parks, and everyday amenities, with easy freeway access for commuting, this home offers the perfect blend of comfort, style, convenience, and beautiful open space living.
- Listing Status:
- Active
- Data Last Updated:
- November 22, 2026 at 1:32PM
- Listing Office:
- Coldwell Banker Realty : 7864600
- Listing Agent:
- Melinda Shrader : 916 7477535
- MLS ID:
- 226136169
- Style: Contemporary
- Parking: AttachedGarage Door OpenerGarage Facing FrontInterior AccessParking spaces: 0
- Roofing: Tile
- Windows: Dual Pane FullWindow Screens
- General: StuccoFrameWall InsulationWoodTwoConcreteSlab
- Road/Access: AsphaltPaved
- HOA Amenities: 0.0
- Originating MLS: MLS Metrolist
- School District: Placer
- County: Placer
- Topography: LevelTrees Few
- Zoning: 378-143-006-000
- View: Garden/Greenbelt
- Fencing: Back YardMetalWood
- Utilities: Cable AvailablePublicSewer In & ConnectedInternet AvailableSolarNatural Gas Connected220 Volts
- Water: Public
- Sewer: Public Sewer
- Source: MLS Metrolist
This listing courtesy of Melinda Shrader , Coldwell Banker Realty
Monthly Payment
- Principal & Interest $
- Property Taxes $
- Home Insurance $
- VA Funding Fee $

 New - 1 day ago