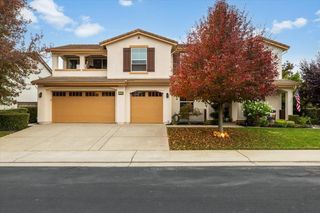
6618 Clapper Rail Ct, Rocklin, CA 95765
- 4 beds |
- 3 baths |
- 3,026 sqft
 Single-Family Home
 Built in 2003
 9,518sqft lot
 3 car garage
 $273/sqft
 Listed 3 days ago
Property Description
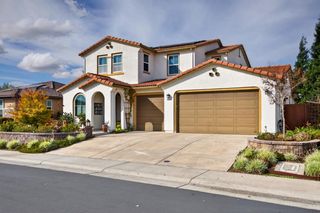
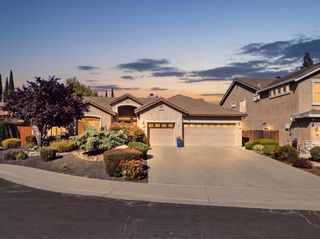
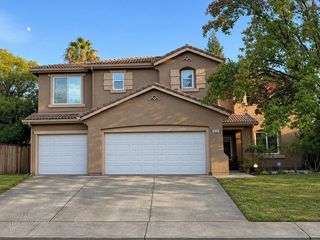
Experience the pinnacle of refined living at 6618 Clapper Rail Ct, Rocklin, CA. This expansive 3,026-square-foot residential luxury home is defined by its impeccable condition, amazing design, and the use of top-tier materials throughout every corner of the residence. The kitchen serves as the heart of the home, equipped for both effortless daily living and high-end entertaining. Culinary enthusiasts will appreciate the convenience of a double oven and a dedicated wine cooler, all centered around a substantial stone-topped island that invites social gatherings while you cook. Transitioning into the living room, the space is anchored by a sophisticated fireplace, creating an inviting atmosphere that encourages relaxation and comfort after a long day. The sleeping quarters emphasize personal retreat and style. A bedroom within the home is distinguished by exquisite flooring and a carefully curated accent wall, providing a modern and polished aesthetic that serves as a perfect backdrop for rest. The bathroom layout is designed for both utility and elegance, featuring a spacious floor plan and a floating vanity that contributes to a light, airy feel. This area includes a functional two-sink configuration and a sleek walk-in shower, ensuring a seamless morning routine. This property further enhances your lifestyle with practical and leisure-focused amenities. You will find a dedicated laundry room and a convenient built-in garage to keep your home organized. Outdoors, the space is meticulously designed for private enjoyment, offering a patio for lounging and an outdoor dining area. The highlight of the exterior is the private pool, complemented by a private hot tub, ensuring you have multiple ways to unwind in your own backyard. This exceptional home offers a unique opportunity to elevate your daily routine; schedule your private tour today!
- Listing Status:
- Active
- Data Last Updated:
- November 22, 2026 at 1:32PM
- Listing Office:
- KW Sac Metro : 2837500
- Listing Agent:
- Andrey Zhuravel : 916 6003790
- MLS ID:
- 226139232
- General: Spa/Hot Tub Built-In
- Pool: Built-In
- Parking: Garage Door OpenerGarage Facing FrontParking spaces: 0
- Roofing: CompositionTile
- General: FrameTwoSlab
- HOA Amenities: 0.0
- Originating MLS: MLS Metrolist
- School District: Placer
- County: Placer
- Zoning: 365-094-001-000
- Fencing: Back Yard
- Utilities: Public220 Volts in Laundry
- Water: Public
- Sewer: Public Sewer
- Source: MLS Metrolist
This listing courtesy of Andrey Zhuravel , KW Sac Metro
Monthly Payment
- Principal & Interest $
- Property Taxes $
- Home Insurance $
- VA Funding Fee $

 New - 17 hours ago