3974 Deergrass Cir, Rocklin, CA 95677
- 4 beds |
- 4 baths |
- 3,124 sqft
 Single-Family Home
 Built in 2015
 7,044sqft lot
 3 car garage
 $288/sqft
 Listed 20 hours ago
Property Description
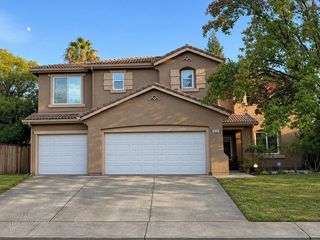
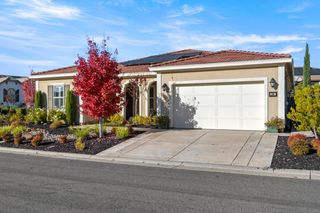
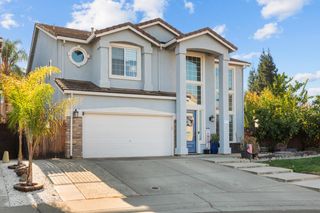
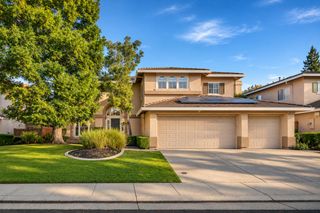
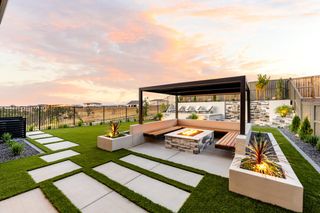
Former model home with owned solar, battery backup and an impressive list of upgrades, located in a gated Rocklin community! Offering 3,124 sq.ft., this thoughtfully designed home features 4 bedrooms, 3.5 bathrooms, dedicated office, spacious loft and 3-car garage. The desirable floor plan lives like a single story with a downstairs primary suite, office with custom built-ins and an expansive great room. The beautifully appointed kitchen features an oversized island, upgraded cabinetry, designer tile backsplash, double ovens and an oversized walk-in pantry with a built-in workstation. The primary suite features remote-controlled window shades and a remodeled bathroom with porcelain countertops and a frameless glass shower. Additional upgrades include luxury vinyl flooring downstairs, plantation shutters, upgraded lighting, a LifeSource whole-house water filtration system, central vacuum and a whole-house fan. Energy-efficient improvements include 22 solar panels, a Franklin WH battery backup system & upgraded attic insulation. Enjoy year-round outdoor entertaining under the covered patio with retractable shades, custom lighting, pavers, beautifully landscaped gardens and two storage sheds. The garage features overhead storage and a built-in workshop. Exceptional attention to detail, modern conveniences and an abundance of storage make this home truly stand out!
- Listing Status:
- Active
- Data Last Updated:
- November 22, 2026 at 1:32PM
- Listing Office:
- eXp Realty of California, Inc. : 8327179
- Listing Agent:
- Nicolette Rose : 916 8658298
- MLS ID:
- 226140024
- Style: Mediterranean
- Other Structures: Shed(s)Storage
- Parking: Garage Facing FrontParking spaces: 0
- Roofing: Tile
- Windows: Dual Pane Full
- General: StuccoWoodSlab
- HOA Amenities: See RemarksMaintenanceGrounds84.0Monthly
- Originating MLS: MLS Metrolist
- School District: Placer
- County: Placer
- Zoning: 400-010-003-000
- Fencing: Back YardCross Fenced
- Utilities: Cable ConnectedPublicSewer ConnectedElectricInternet AvailableSolarUnderground UtilitiesBattery Backup220 Volts in Kitchen
- Water: Water District
- Sewer: Sewer in Street
- Source: MLS Metrolist
This listing courtesy of Nicolette Rose , eXp Realty of California, Inc.
Monthly Payment
- Principal & Interest $
- Property Taxes $
- Home Insurance $
- VA Funding Fee $

 New - 17 hours ago