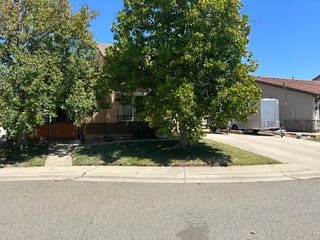
903 Caprock Ln, Bickford Ranch, CA 95648
- 4 beds |
- 3 baths |
- 2,887 sqft
 Single-Family Home
  Built in 2025
  7,362sqft lot
 2 car garage
  $372/sqft
  Listed 16 days ago
Property Description
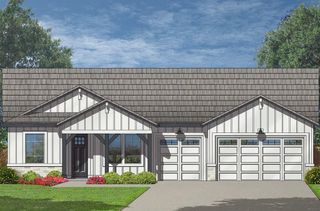
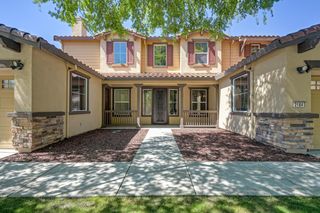
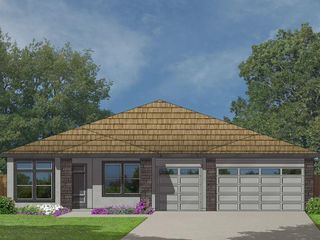
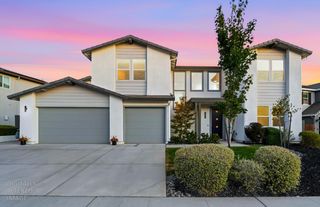
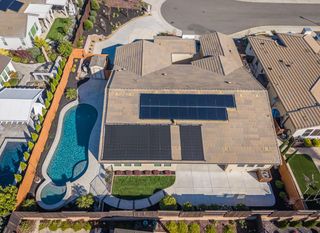
NEW PRICE & INTEREST RATE BUY DOWN OPTION. Welcome to 903 Caprock Ln in Bickford Ranch. Located in the Loomis School District, this stunning two-story home built by Tri Pointe Homes in 2025 has NO LOT PREMIUM and ALL UPGRADES ARE ALREADY INCLUDED. Located in the desirable Mountaingate at Bickford Ranch community, this home features 4 bedrooms, 3 bathrooms, a 2-car garage, and solar installed, all set against scenic surroundings with a fully custom backyard. Step inside to discover detailed craftsmanship throughout, including imperfect smooth drywall texture, upgraded flooring, custom cabinetry, tile, and premium quartz countertops. Just off the foyer, you'll find a dedicated office, a main-level bedroom, and a full bathroom ideal for guests or flexible living arrangements. The open, light-filled Great Room seamlessly blends the living, dining, and kitchen areas for effortless relaxing and entertaining. The gourmet kitchen boasts an extended island, smoke grey cabinets with satin nickel hardware, sleek quartz countertops, an Emser Souvenir Belem 12x12 mosaic tile backsplash, a large walk-in pantry, and a premium 5-piece Cafe stainless steel appliance package with an induction cooktop. A convenient drop zone leads directly to the garage. Upstairs, a generous loft provides additional flexible living space. The luxurious primary suite serves as your personal retreat, complete with a covered outdoor balcony, a spacious walk-in closet, and a spa-inspired bathroom featuring both a soaking tub and a walk-in shower. Two additional bedrooms, a full bathroom, and a dedicated laundry room complete the second floor. Equipped with energy-efficient LivingSmart® features as standard, this modern home delivers both style and comfort that can be enjoyed for years to come.
- Listing Status:
- Active
- Data Last Updated:
- August 24, 2026 at 7:32AM
- Listing Office:
- Realty ONE Group Complete : 4350404
- Listing Agent:
- Emanuel Martis : 530 7990091
- MLS ID:
- 226099289
- Parking: Garage Facing FrontParking spaces: 0
- Roofing: Tile
- General: StoneFiber CementStuccoFrameConcreteSlab
- HOA Amenities: Other0147.0Monthly
- Originating MLS: MLS Metrolist
- School District: Placer
- County: Placer
- Zoning: 340-070-040-000
- View: RidgeGarden/GreenbeltValleyHillsMountains
- Utilities: Cable AvailablePublicInternet AvailableSolarUnderground UtilitiesNatural Gas Connected220 Volts
- Water: Public
- Sewer: Public Sewer
- Source: MLS Metrolist
This listing courtesy of Emanuel Martis , Realty ONE Group Complete
Monthly Payment
- Principal & Interest $
- Property Taxes $
- Home Insurance $
- VA Funding Fee $

 New - 2 days ago