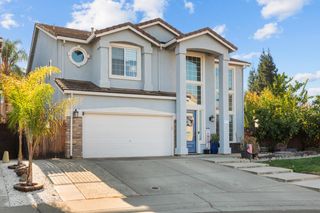
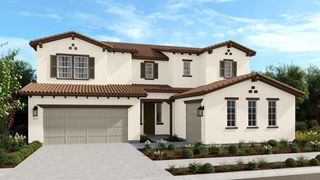
109 LIphan Ct, Roseville, CA 95747
- 5 beds |
- 4 baths |
- 3,388 sqft
 Single-Family Home
 Built in 2008
 9,784sqft lot
 3 car garage
 $280/sqft
 Listed 3 days ago
Property Description
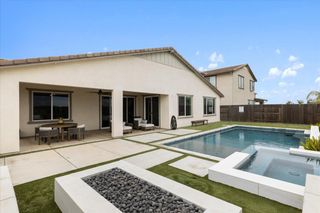
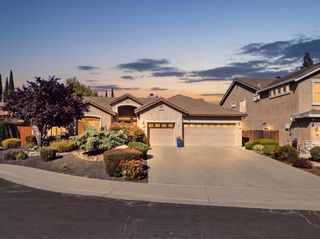
Welcome to 109 Liphan Ct, where move-in ready is an understatement! This beautifully maintained home offers over 3,300 sq ft of living space with 5 bedrooms, plus a large loft with a balcony and 3.5 baths. The primary suite is on the main floor and is a true retreat. Its spa-like bath has a soaking tub, and the suite includes a generous walk-in closet. Light fixtures have been updated in every bath, and the entire home has been freshly painted inside and out. Entertain in style in the formal dining room, highlighted by a designer chandelier. The spacious kitchen has a new oven and opens to the family room, so the space works well for everyday living and for gathering with friends. Upstairs you'll find 4 spacious bedrooms plus a versatile loft that works beautifully as a game room, home office or movie room. Step outside to a private backyard framed by mature trees. The paver patio is a special place for entertaining, relaxing or enjoying a quiet morning coffee, and the side yard is ready for a dog run or garden. A new Rain Bird sprinkler controller and valves make the landscaping easy to maintain. Buy with confidence: the home comes with a 2-year roof certification and a clear pest report, and every item from the home inspection has been completed. The 3-car garage offers plenty of room for vehicles, storage or a workshop. Walkable bike path to elementary school, middle school and new high school that are all very highly rated. No detail has been overlooked. Come see it for yourself!
- Listing Status:
- Active
- Data Last Updated:
- November 22, 2026 at 1:32PM
- Listing Office:
- Rogers Real Estate : 4124291
- Listing Agent:
- Laurie M Rogers : 916 4124291
- MLS ID:
- 226139381
- Parking: AttachedGarage Door OpenerGarage Facing FrontParking spaces: 0
- Roofing: Tile
- General: StuccoFrameSlab
- HOA Amenities: 0.0
- Originating MLS: MLS Metrolist
- School District: Placer
- County: Placer
- Zoning: 490-070-076-000
- Fencing: Back Yard
- Utilities: PublicOther
- Water: Public
- Sewer: Public Sewer
- Source: MLS Metrolist
This listing courtesy of Laurie M Rogers , Rogers Real Estate
Monthly Payment
- Principal & Interest $
- Property Taxes $
- Home Insurance $
- VA Funding Fee $

 New - 1 day ago